
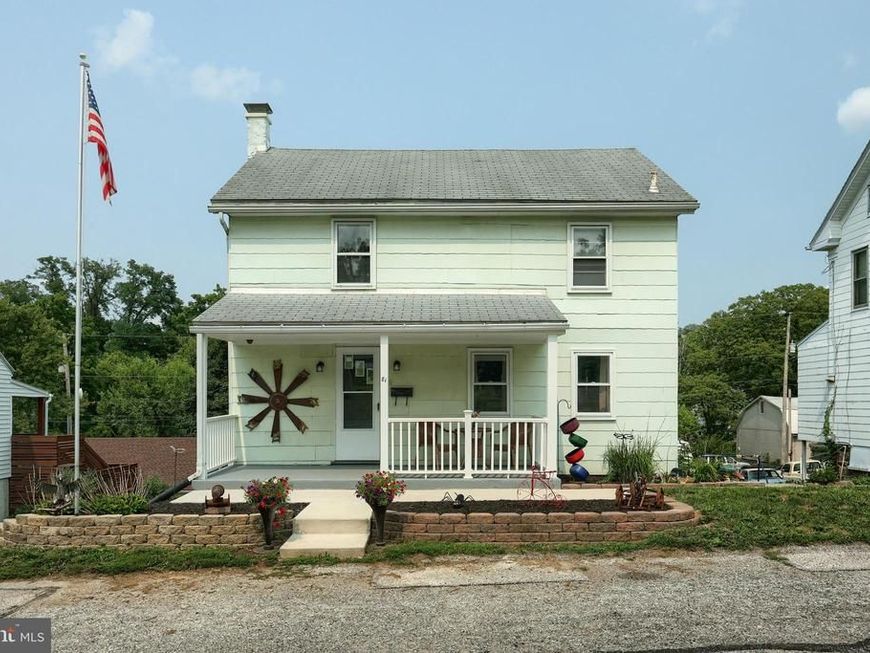
BEDS2
BATHS1 full 1 partial
SQUARE FEET1,196
MLS#PAYK2108548
STATUSACTIVE
PROPERTY TYPEResidential - Single Family
SUBDIVISIONYOE
SCHOOLDALLASTOWN AREA
Property Description
Welcome to 81 W. Pennsylvania Avenue, where classic charm meets an impressive .66-acre lot in the heart of Yoe Borough! Rarely do you find this much outdoor space in such a convenient location. Whether you envision gardening, entertaining, creating your own backyard retreat, or simply enjoying room to spread out, this property offers endless possibilities. The detached garage and ample off-street parking provide additional space for vehicles, hobbies, or storage. Inside, you'll find a home full of character with several important updates already completed, including the removal of the original knob-and-tube wiring with an updated electrical system, a beautifully remodeled bathroom in 2021, and a new water heater installed in 2026. Located in the Dallastown Area School District and just minutes from York, shopping, dining, parks, and major commuter routes, this property combines the convenience of town living with the space buyers are searching for. If you've been looking for a home with timeless character, a generous yard, and key mechanical updates already in place, this is one you won't want to miss.
Property Features
Property Type: Residential - Single Family
Basement: Yes
Basement: Daylight, Partial, Interior Access, Outside Entrance, Rear Entrance, Unfinished, Walkout Level, Windows, Drainage System, Space For Rooms, Other
Cooling: Window Unit(s)
Fuel Type: Natural Gas
Garage: 1
Heating: Gravity, Programmable Thermostat
Home Style: Colonial
Lot Size: 0.66 Acres
Roof Type: Asphalt, Shingle
Stories: 2.0
Taxes: $2,950
Year Built: 1925
Feature Descriptions
Accessibility: 2+ Access Exits, Doors - Swing In
Additional Structures: Above Grade, Below Grade
Appliances: Oven/Range - Gas, Range Hood, Refrigerator, Stainless Steel Appliances, Microwave, Water Heater
Electric: 100 Amp Service, Circuit Breakers
Exterior: Outbuilding(s)
Exterior: Asbestos, Stone, Fiberglass Siding, Log
Flooring: Concrete, Partially Carpeted, Vinyl, Laminated
Interior: Floor Plan - Traditional, Carpet, Attic, Formal/Separate Dining Room, Exposed Beams
Lot: Irregular, Stream/Creek, Front Yard, Rear Yard, SideYard(s), Sloping, Level
Lot Dimensions: 0.66 Acre(S)
Municipality: YOE BORO
Parking Features: Stone Driveway, Unpaved
Parking Notes: 5 Total Parking Spaces
Pet Restrictions: No Pet Restrictions
Rooms: Living Room, Dining Room, Bedroom 2,Kitchen, Bedroom 1,Laundry, Other, Bathroom 1,Attic
Sewer: Public Sewer
SQFT Above Finished: 1196
SQFT Total Finished: 1196
Structure Type: Detached
Total Garage/Parking Spaces: 5
Utilities: Phone Available, Electric Available, Natural Gas Available, Cable TV Available, Sewer Available, Water Available
Water: Public
Windows: Screens
Room Sizes
Living Room: 15 x 13 Level - Main
Laundry: 15 x 8 Level - Lower 1
Kitchen: 10 x 21 Level - Main
Bathroom 1: 13 x 8 Level - Upper 1
Bedroom 2: 12 x 12 Level - Upper 1
Bedroom 1: 12 x 12 Level - Upper 1
Other: 13 x 8 Level - Upper 1
Dining Room: 15 x 8 Level - Main
Local Schools
High School: DALLASTOWN AREA
Middle School: DALLASTOWN AREA
School District: DALLASTOWN AREA
Listed By / Shown By
Listed By
Agency Name: Realty One Group Generations
Agency Phone: 7176501284
Shown By
Agent Name: The Bob Gruber - Greg Shank Team
Agent Phone: (717) 367-3500
Agency Title: Berkshire Hathaway HomeServices Homesale Realty

 First American
Estimate Your Payment
Estimated Payment
$ 799.37 per month $489.40 Principal & Interest $245.83 Property Tax $64.14 Homeowner's Insurance
81 W Pennsylvania Avenue | MLS# PAYK2108548
This single family home located at 81 W Pennsylvania Avenue, Yoe, PA 17313 is currently listed for sale with an asking price of $219,900. This property was built in 1925 and has 2 bedrooms and 1 full and 1 partial baths with 1196 sq. ft. W Pennsylvania Avenue is located in the YOE subdivision within the DALLASTOWN AREA school district. Search YOE real estate on www.stoneybrooketown.com today.