
BEDS4
BATHS3 full 1 partial
SQUARE FEET4,162
MLS#PAYK2107132
STATUSACTIVE
PROPERTY TYPEResidential - Single Family
SUBDIVISIONPARADISE HEIGHTS
SCHOOLSPRING GROVE AREA
Property Description
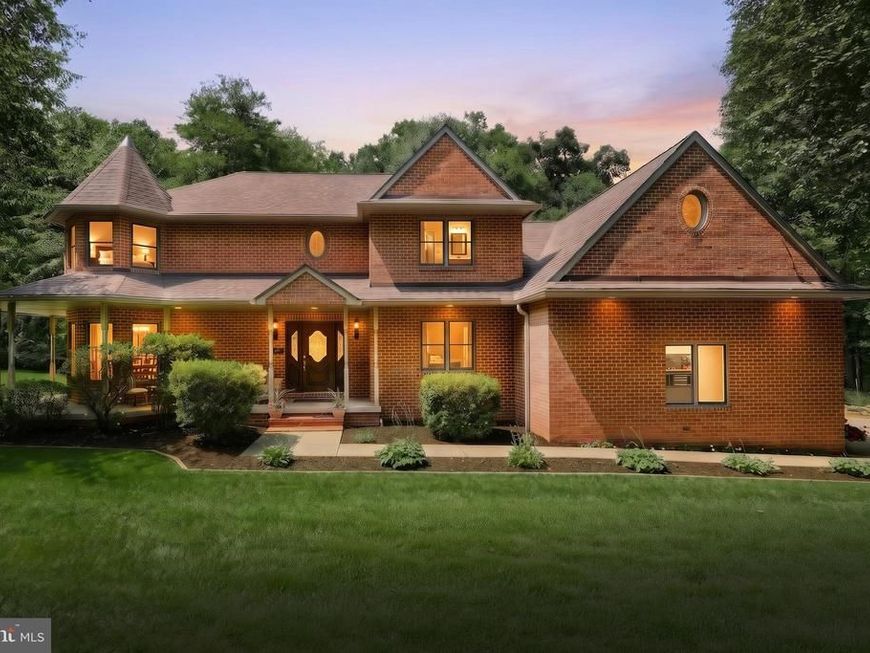
Meticulously maintained all-brick home situated on 5.24 private acres in the Spring Grove School District. Offering over 4,000 square feet of living space, this exceptional property features 4 bedrooms, 3.5 bathrooms, and a layout designed for both everyday living and entertaining. The main level includes a spacious kitchen with granite countertops, formal dining room, formal sitting room, family room with a brick wood-burning fireplace, private office, powder room, and mudroom off the attached two-car garage. Upstairs offers four bedrooms and two full baths, including a spacious owner’s suite with a walk-in closet and octagon sitting area surrounded by windows. A bonus room attached to the fourth bedroom provides the perfect space for a home office, nursery, oversized closet, or additional storage. The finished walk-out lower level includes laundry room, a pellet stove, bar, kitchenette, full bath, and flexible living space ideal for an in-law suite, extended family, or guests. Beautifully landscaped grounds. The property also features a koi pond with a hardscaped fire pit and seating area, charming bridge leading to the wooded portion of the property, retaining wall with garden beds, and exceptional privacy. A rare opportunity to own a beautifully cared-for home in a tranquil setting with room to live, work, and entertain. Don't let this one get away.
Property Features
Property Type: Residential - Single Family
Basement: Yes
Basement: Full, Fully Finished, Heated, Interior Access, Outside Entrance, Rear Entrance, Sump Pump, Walkout Level
Cooling: Central A/C
Fireplaces: 1
Fuel Type: Propane - Owned
Garage: 2
Heating: Forced Air, Pellet Stove
Home Style: Colonial
Lot Size: 5.24 Acres
Roof Type: Architectural Shingle
Stories: 2.0
Taxes: $10,432
Year Built: 1996
Feature Descriptions
Additional Structures: Above Grade, Below Grade
Appliances: Dishwasher, Dryer - Gas, Microwave, Oven/Range - Gas, Refrigerator, Washer
Electric: 200+ Amp Service
Exterior: Extensive Hardscape, Exterior Lighting, Roof Deck, Water Falls
Exterior: Brick
Fireplace: Brick, Wood
Flooring: Carpet, Hardwood, Luxury Vinyl Plank, Ceramic Tile
Interior: 2nd Kitchen, Bar, Bathroom - Jetted Tub, Bathroom - Walk-In Shower, Built-Ins, Carpet, Ceiling Fan(s), Crown Moldings, Family Room Off Kitchen, Floor Plan - Traditional, Kitchen - Gourmet, Kitchen - Island, Pantry, Recessed Lighting, Stove - Pellet, Upgraded Countertops, Walk-in Closet(s), Wood Floors
Location: Rural
Lot: Backs to Trees, Landscaping, Partly Wooded, Pond
Lot Dimensions: 5.24 Acre(S)
Municipality: PARADISE TWP
Parking Features: Asphalt Driveway
Parking Notes: 2 Total Parking Spaces
Rooms: Living Room, Dining Room, Primary Bedroom, Sitting Room, Bedroom 2,Bedroom 3,Bedroom 4,Kitchen, Family Room, Foyer, Breakfast Room, Laundry, Mud Room, Office, Recreation Room, Utility Room, Bathroom 2,Bathroom 3,Bonus Room, Primary Bathroom, Half Bath
Sewer: On Site Septic
Special View Info: Garden/Lawn, Trees/Woods
SQFT Above Finished: 2954
SQFT Below Finished: 1208
SQFT Total Finished: 4162
Structure Type: Detached
Total Garage/Parking Spaces: 2
Water: Well
Wooded: Yes
Room Sizes
Primary Bedroom: 16 x 17 Level - Upper 1
Bedroom 2: 17 x 14 Level - Upper 1
Bedroom 3: 12 x 11 Level - Upper 1
Bedroom 4: 16 x 15 Level - Upper 1
Bathroom 2: 9 x 8 Level - Upper 1
Primary Bathroom: 16 x 8 Level - Upper 1
Foyer: 11 x 14 Level - Main
Office: 12 x 8 Level - Main
Living Room: 21 x 14 Level - Main
Dining Room: 14 x 15 Level - Main
Kitchen: 14 x 12 Level - Main
Half Bath: 5 x 5 Level - Main
Recreation Room: 40 x 18 Level - Lower 1
Utility Room: 18 x 11 Level - Lower 1
Kitchen: 18 x 11 Level - Lower 1
Laundry: 7 x 4 Level - Lower 1
Family Room: 21 x 14 Level - Lower 1
Bathroom 3: 10 x 8 Level - Lower 1
Sitting Room: 16 x 12 Level - Main
Breakfast Room: 11 x 11 Level - Main
Mud Room: 6 x 7 Level - Main
Bonus Room: 16 x 21 Level - Upper 1
Local Schools
High School: SPRING GROVE AREA
Middle School: SPRING GROVE AREA
Elementary School: PARADISE
School District: SPRING GROVE AREA
Listed By / Shown By
Listed By
Agency Name: Cummings & Co. Realtors
Agency Phone: 7179005990
Shown By
Agent Name: The Bob Gruber - Greg Shank Team
Agent Phone: (717) 367-3500
Agency Title: Berkshire Hathaway HomeServices Homesale Realty

 First American
Estimate Your Payment
Estimated Payment
$ 2,505.28 per month $1,446.40 Principal & Interest $869.33 Property Tax $189.55 Homeowner's Insurance
7714 Paradise Heights | MLS# PAYK2107132
This single family home located at 7714 Paradise Heights, Abbottstown, PA 17301 is currently listed for sale with an asking price of $649,900. This property was built in 1996 and has 4 bedrooms and 3 full and 1 partial baths with 4162 sq. ft. Paradise Heights is located in the PARADISE HEIGHTS subdivision within the SPRING GROVE AREA school district. Search PARADISE HEIGHTS real estate on www.stoneybrooketown.com today.