
BEDS4
BATHS3 full
SQUARE FEET3,651
MLS#PABU2122114
STATUSCOMING SOON
PROPERTY TYPEResidential - Single Family
SUBDIVISIONBROOKWOOD ESTS
SCHOOLCOUNCIL ROCK
Property Description
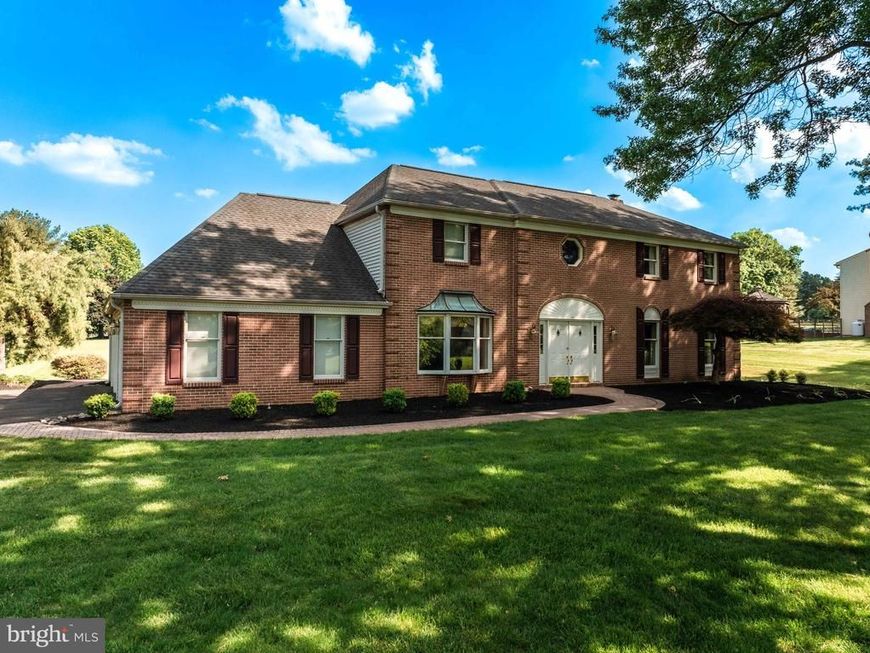
COMING SOON! This elegant 4 Bedroom 3 Full Bath Colonial-style home has a 3 Car Side Entry Garage, built in 1988, offers a perfect blend of classic style and modern comfort, nestled on a generous 1.04-acre lot. The exterior showcases a timeless combination of brick and vinyl siding, inviting you into a warm and welcoming atmosphere. Newer Roof & HVAC. Step inside to discover a spacious interior that boasts 3,651 finished square feet designed with a traditional floor plan that enhances both functionality and flow PLUS a Finished Basement which adds approximately 1400 Sq. Ft. of additional living space to the home. The heart of the home is the inviting family room, conveniently located off the kitchen, where you can gather with loved ones or unwind by the cozy brick fireplace which leads to the formal living room. Beautiful Formal Dining Room where many memorable holidays and special occasions will be enjoyed. The Kitchen is a culinary delight, featuring upgraded countertops, a built-in range, and a built-in microwave, along with ample space for an eat-in dining area, making it ideal for casual meals or entertaining guests. Throughout the home, you'll find beautiful hardwood floors complemented by plush carpeting and ceramic tile, creating a harmonious blend of textures that enhance the overall warmth of the space. The dramatic Foyer's curved staircase leads to the second floor with four generous sized bedrooms. The primary suite is a true retreat, complete with a luxurious primary bath and a spacious walk-in closet, sitting room which is currently used as an Office Plus a Finished Walk-In Attic, freshly carpeted, providing both comfort and convenience. Additional bedrooms are generously sized, offering plenty of space for relaxation or personalization which share the Hallway Full Bath. Natural light fills the home through windows adorned with tasteful treatments, while recessed lighting and ceiling fans add to the inviting ambiance. The mostly finished basement presents endless possibilities, whether you envision a game room, home gym, or additional storage. Step outside to your private oasis, where a lovely patio awaits, perfect for outdoor gatherings or quiet evenings under the stars. The expansive front and side yards provide ample space for gardening, play, or simply enjoying the serene surroundings. A charming gazebo adds a delightful touch, offering a perfect spot for morning coffee or afternoon reading. Parking is a breeze with an attached side entry three-car garage with garage door openers, ensuring convenience and ease of access. This home is a place where memories are made, and comfort is found. With its thoughtful design and inviting features, 75 Eisenhard is ready to welcome you home.
Property Features
Property Type: Residential - Single Family
Basement: Partially Finished
Basement: Yes
Cooling: Central A/C
Fireplaces: 1
Fuel Type: Electric
Garage: 3
Heating: Forced Air
Home Style: Colonial
Lot Size: 1.04 Acres
Roof Type: Shingle
Stories: 2.0
Taxes: $12,806
Year Built: 1988
Feature Descriptions
Additional Structures: Above Grade, Below Grade
Appliances: Built-In Microwave, Built-In Range, Dishwasher
Electric: 200+ Amp Service
Exterior: Brick, Vinyl Siding
Fireplace: Brick
Flooring: Hardwood, Carpet, Ceramic Tile
Interior: Ceiling Fan(s), Crown Moldings, Family Room Off Kitchen, Formal/Separate Dining Room, Floor Plan - Traditional, Kitchen - Eat-In, Primary Bath(s), Recessed Lighting, Upgraded Countertops, Walk-in Closet(s), Window Treatments, Wood Floors
Lot: Front Yard, SideYard(s)
Lot Dimensions: 1.04 Acre(S)
Municipality: NORTHAMPTON TWP
Parking Notes: 3 Total Parking Spaces
Pet Restrictions: Cats OK, Dogs OK
Rooms: Living Room, Dining Room, Primary Bedroom, Bedroom 2,Bedroom 3,Bedroom 4,Kitchen, Family Room, Basement, Laundry, Bathroom 2,Primary Bathroom, Full Bath
Sewer: Public Sewer
SQFT Above Finished: 3651
SQFT Total Finished: 3651
Structure Type: Detached
Total Garage/Parking Spaces: 3
Utilities: Cable TV, Electric Available
Water: Public
Windows: Sliding
Local Schools
School District: COUNCIL ROCK
Listed By / Shown By
Listed By
Agency Name: Howard Hanna Real Estate Services
Agency Phone: 2156432500
Shown By
Agent Name: The Bob Gruber - Greg Shank Team
Agent Phone: (717) 367-3500
Agency Title: Berkshire Hathaway HomeServices Homesale Realty

 First American
Estimate Your Payment
Estimated Payment
$ 3,705.23 per month $2,332.39 Principal & Interest $1,067.17 Property Tax $305.67 Homeowner's Insurance
75 Eisenhard Drive | MLS# PABU2122114
This single family home located at 75 Eisenhard Drive, Ivyland, PA 18974 is currently listed for sale with an asking price of $1,048,000. This property was built in 1988 and has 4 bedrooms and 3 full baths with 3651 sq. ft. Eisenhard Drive is located in the BROOKWOOD ESTS subdivision within the COUNCIL ROCK school district. Search BROOKWOOD ESTS real estate on www.stoneybrooketown.com today.