
BEDS2
BATHS2 full
SQUARE FEET1,312
MLS#PACB2056888
STATUSACTIVE
PROPERTY TYPEResidential - Single Family
SUBDIVISIONEVERGREEN II
SCHOOLCUMBERLAND VALLEY
Property Description
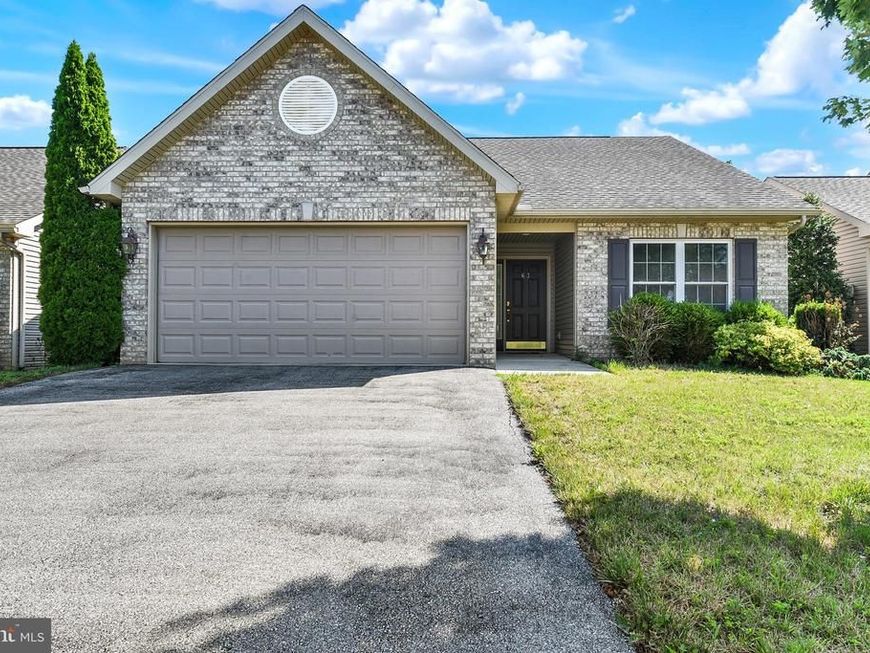
Welcome to 63 Keswick Drive, in the very popular Evergreen II Community in Mechanicsburg. This spacious, open Ranch style floor plan, features 2 Bedrooms, 2 full Baths. Extra large breakfast bar allows for ample seating in the large Kitchen. Natural light emanates throughout the home, with its large windows, sliding doors, And vaulted ceilings. There is a 2 Car Garage, as an added bonus for the area. Prime Silver Spring township location. The LVP flooring is approximately 4 years old, newer Range, Pantry, Laundry Room, Central Air, add to the great features of this home. The primary Bedroom offers walk-closet, adjoining full Bath. A relaxing patio overlooks a spacious, quiet backyard! Conveniently located to several amenities. A PLEASURE TO SHOW!
Property Features
Property Type: Residential - Single Family
Cooling: Central A/C, Ceiling Fan(s)
Fuel Type: Natural Gas, Electric
Garage: 2
Heating: Forced Air
Home Style: Ranch/Rambler
Lot Size: 0.14 Acres
Roof Type: Composite
Stories: 1.0
Taxes: $3,325
Year Built: 2011
Feature Descriptions
Accessibility: 2+ Access Exits
Additional Structures: Above Grade, Below Grade
Appliances: Stove, Dishwasher, Microwave, Disposal
Exterior: Brick, Vinyl Siding
Flooring: Luxury Vinyl Plank, Vinyl
HOA Fee: $160.00/Annually
Lot Dimensions: 0.14 Acre(S)
Municipality: SILVER SPRING TWP
Parking Features: Paved Driveway
Parking Notes: 2 Total Parking Spaces
Rooms: Living Room, Dining Room, Primary Bedroom, Bedroom 2,Kitchen, Laundry
Sewer: Public Sewer
SQFT Above Finished: 1312
SQFT Total Finished: 1312
Structure Type: Detached
Total Garage/Parking Spaces: 2
Water: Public
Local Schools
High School: CUMBERLAND VALLEY
School District: CUMBERLAND VALLEY
Listed By / Shown By
Listed By
Agency Name: Berkshire Hathaway HomeServices Homesale Realty

Shown By
Agent Name: The Bob Gruber - Greg Shank Team
Agent Phone: (717) 367-3500
 First American
Estimate Your Payment
Estimated Payment
$ 1,158.11 per month $778.95 Principal & Interest $277.08 Property Tax $102.08 Homeowner's Insurance
63 Keswick Drive | MLS# PACB2056888
This single family home located at 63 Keswick Drive , Mechanicsburg, PA 17050 is currently listed for sale by Berkshire Hathaway HomeServices Homesale Realty, with an asking price of $350,000. This property was built in 2011 and has 2 bedrooms and 2 full baths with 1312 sq. ft. Keswick Drive is located in the EVERGREEN II subdivision within the CUMBERLAND VALLEY school district. Search EVERGREEN II real estate on www.stoneybrooketown.com today.