
BEDS2
BATHS2 full
SQUARE FEET1,060
MLS#PACB2056818
STATUSACTIVE
PROPERTY TYPEResidential - Townhouse
SUBDIVISIONFOXLEA
SCHOOLWEST SHORE
Property Description
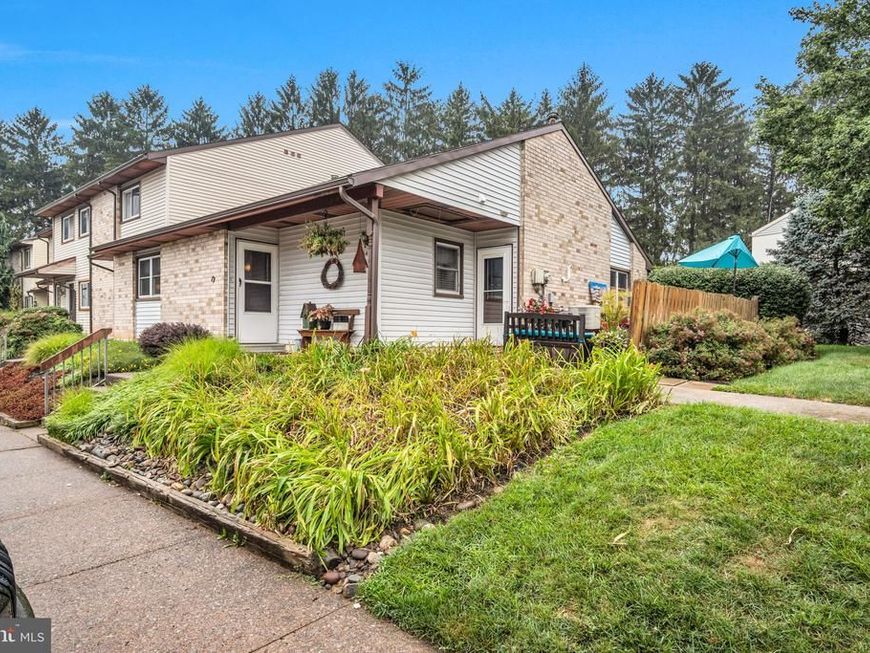
Rare find! This beautifully updated 2 bedroom, 2 full bath ranch home offers easy one-floor living in an ultra-convenient location. The bright, open floor plan is enhanced by new luxury vinyl plank flooring throughout, fresh paint, and a gas fireplace in the great room that creates a welcoming living space. The eat-in kitchen flows seamlessly into the great room, making it perfect for everyday living and entertaining. The spacious primary suite features a walk-in closet and its own full bath. Relax outdoors on the cozy, private patio, ideal for morning coffee or your evening dinner. Additional highlights include central air, natural gas heat, a new gas hot water heater, reserved parking, and low-maintenance living. Hurry this won’t last long!
Property Features
Property Type: Residential - Townhouse
Cooling: Central A/C
Fireplaces: 1
Fuel Type: Natural Gas
Heating: Forced Air
Home Style: Ranch/Rambler
Roof Type: Shingle
Stories: 1.0
Taxes: $2,254
Year Built: 1975
Feature Descriptions
Accessibility: Level Entry - Main
Additional Structures: Above Grade, Below Grade
Condo/Coop Fee: $188.00/Monthly
Electric: 200+ Amp Service
Exterior: Sidewalks
Exterior: Stick Built
Fireplace: Gas/Propane
Flooring: Luxury Vinyl Plank, Vinyl
Interior: Combination Kitchen/Living, Entry Level Bedroom, Floor Plan - Open, Kitchen - Eat-In, Pantry
Municipality: LOWER ALLEN TWP
Parking Features: Assigned, Paved Parking
Pet Restrictions: Number Limit
Sewer: Public Sewer
SQFT Above Finished: 1060
SQFT Total Finished: 1060
Structure Type: End of Row/Townhouse
Water: Public
Local Schools
High School: CEDAR CLIFF
School District: WEST SHORE
Listed By / Shown By
Listed By
Agency Name: RE/MAX 1st Advantage
Agency Phone: 7175915555
Shown By
Agent Name: The Bob Gruber - Greg Shank Team
Agent Phone: (717) 367-3500
Agency Title: Berkshire Hathaway HomeServices Homesale Realty

 First American
Estimate Your Payment
Estimated Payment
$ 716.45 per month $467.37 Principal & Interest $187.83 Property Tax $61.25 Homeowner's Insurance
54 Drexel Place | MLS# PACB2056818
This townhouse located at 54 Drexel Place, New Cumberland, PA 17070 is currently listed for sale with an asking price of $210,000. This property was built in 1975 and has 2 bedrooms and 2 full baths with 1060 sq. ft. Drexel Place is located in the FOXLEA subdivision within the WEST SHORE school district. Search FOXLEA real estate on www.stoneybrooketown.com today.