
BEDS3
BATHS1 full 1 partial
SQUARE FEET1,152
MLS#PADE2120528
STATUSACTIVE
PROPERTY TYPEResidential - Townhouse
SUBDIVISIONWESTBROOK PARK
SCHOOLUPPER DARBY
Property Description
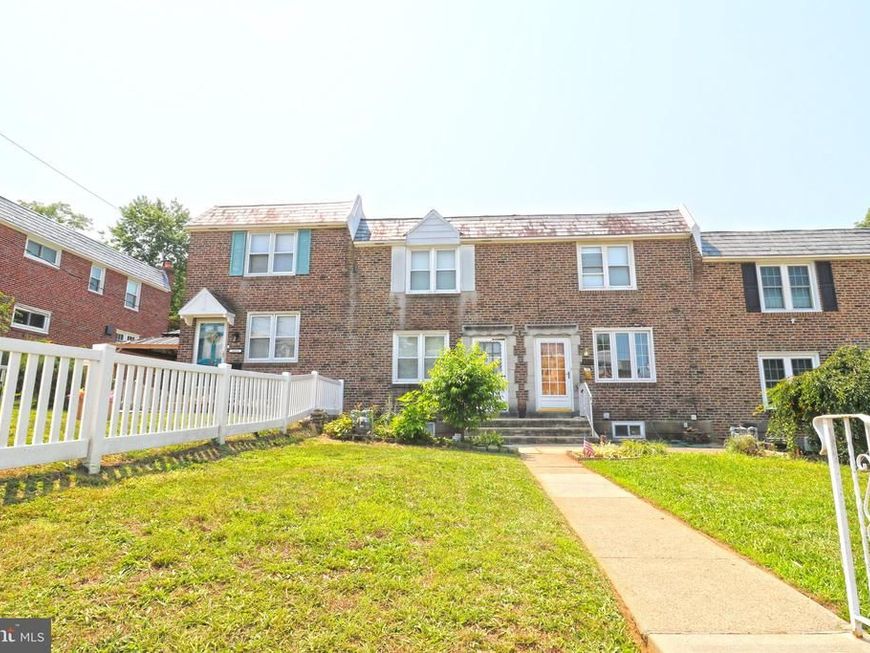
Welcome to Westbrook Park! This 3 bed, 1.5 bath home has been lovingly cared for & well maintained by the same family for several decades. It's a perfect example of timeless character meeting modern comforts. Also, it's conveniently located near Baltimore Pike, within walking distance of the elementary school, and close to the new middle school being built. The exterior offers a front yard, with a seating area behind the garden, along with a fenced-in area out back, complete with a covered concrete patio, a storage shed, and parking in the alley. Inside, you'll find beautiful hardwood flooring throughout, fresh paint, and recessed lighting, making for a bright & inviting atmosphere. The living room flows seamlessly into the dining area, which is right off the kitchen, and provides access to the fully finished basement. There's endless possibilities here to be used in a variety of ways, such as additional living space, a home gym, an office, or a guest area. It's already equipped with a kitchenette, a half bath, and a new washer & dryer, making it both functional & versatile! Additionally, the electrical panel has been upgraded to a 200 amp service. Last but not least, upstairs hosts three bedrooms & a full bath. This place is move-in ready & waiting for its next owners, so schedule your showing and come check it out! Property being sold as-is.
Property Features
Property Type: Residential - Townhouse
Basement: Yes
Basement: Fully Finished
Cooling: Central A/C
Fuel Type: Natural Gas
Heating: Forced Air
Home Style: Colonial
Lot Size: 0.07 Acres
Stories: 2.5
Taxes: $5,922
Year Built: 1950
Feature Descriptions
Accessibility: 2+ Access Exits
Additional Structures: Above Grade, Below Grade
Exterior: Brick
Flooring: Hardwood
Lot Dimensions: 0.07 Acre(S)
Municipality: UPPER DARBY TWP
Parking Notes: 2 Total Parking Spaces
Sewer: Public Sewer
SQFT Above Finished: 1152
SQFT Total Finished: 1152
Structure Type: Interior Row/Townhouse
Total Garage/Parking Spaces: 2
Water: Public
Local Schools
School District: UPPER DARBY
Listed By / Shown By
Listed By
Agency Name: EXP Realty, LLC
Agency Phone: 8883977352
Shown By
Agent Name: The Bob Gruber - Greg Shank Team
Agent Phone: (717) 367-3500
Agency Title: Berkshire Hathaway HomeServices Homesale Realty

 First American
Estimate Your Payment
Estimated Payment
$ 1,091.34 per month $528.57 Principal & Interest $493.50 Property Tax $69.27 Homeowner's Insurance
5224 Westbrook Drive | MLS# PADE2120528
This townhouse located at 5224 Westbrook Drive, Clifton Heights, PA 19018 is currently listed for sale with an asking price of $237,500. This property was built in 1950 and has 3 bedrooms and 1 full and 1 partial baths with 1152 sq. ft. Westbrook Drive is located in the WESTBROOK PARK subdivision within the UPPER DARBY school district. Search WESTBROOK PARK real estate on www.stoneybrooketown.com today.