
BEDS3
BATHS2 full
SQUARE FEET1,920
MLS#PAYK2108972
STATUSACTIVE
PROPERTY TYPEResidential - Townhouse
SUBDIVISIONCHAMBERS CROSSING
SCHOOLDALLASTOWN AREA
Property Description
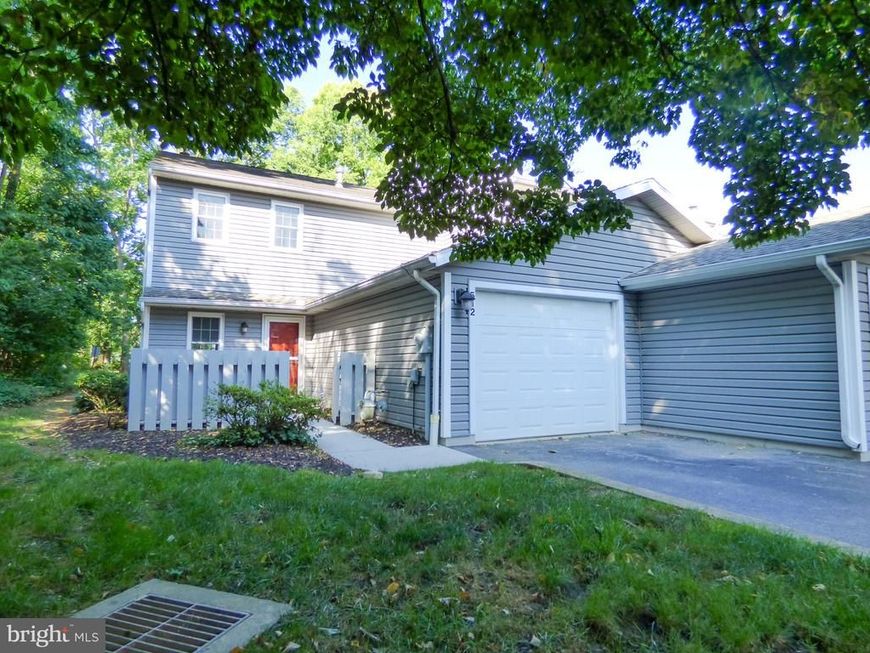
This neutral well cared for End Unit condo with a 1st floor master bedroom and master bath backs to trees & a township park and features all new luxury plank flooring, all new brushed nickel doorknobs, hinges & strike plates, all new brushed nickel lighting throughout, 2 brand new brushed nickel ceiling fans & lights, a 1 car garage, a natural gas fireplace with mirrors & a flush hearth, an eat in kitchen and two bright skylights in the dramatic & airy living room! This home is in incredibly neat & clean move in ready condition, has all the necessary appliances (sold as is) and boasts a huge walk in closet on the second floor front bedroom which could easily be used as a nursery or a great sized home office! Being at the end of this cul-de-sac means easy access to the common area parking spaces too which is great for guests. Live here and never worry about snow removal or lawn care ever again! Hurry before this great opportunity slips by!
Property Features
Property Type: Residential - Townhouse
Cooling: Central A/C
Fireplaces: 1
Fuel Type: Natural Gas
Garage: 1
Heating: Forced Air
Home Style: Traditional
Lot Size: 0.00 Acre(S)
Roof Type: Asphalt, Shingle
Stories: 2.0
Taxes: $3,839
Year Built: 1986
Feature Descriptions
Additional Structures: Above Grade, Below Grade
Appliances: Microwave, Stove, Oven/Range - Gas, Refrigerator
Condo/Coop Fee: $250.00/Monthly
Exterior: Vinyl Siding
Fireplace: Gas/Propane
Flooring: Luxury Vinyl Plank, Ceramic Tile
Interior: Ceiling Fan(s), Kitchen - Eat-In, Primary Bath(s), Recessed Lighting, Skylight(s), Walk-in Closet(s)
Lot: Backs - Parkland, Corner, Cul-de-sac, Level
Lot Dimensions: 0.00 Acre(S)
Municipality: YORK TWP
Parking Features: Asphalt Driveway
Parking Notes: 2 Total Parking Spaces
Pet Restrictions: Size/Weight Restriction, Breed Restrictions
Rooms: Living Room, Dining Room, Primary Bedroom, Bedroom 2,Kitchen, Bedroom 1,Laundry, Loft
Sewer: Public Sewer
SQFT Above Finished: 1920
SQFT Total Finished: 1920
Structure Type: End of Row/Townhouse
Total Garage/Parking Spaces: 2
Water: Public
Room Sizes
Living Room: 14 x 11 Level - Main
Dining Room: 14 x 8 Level - Main
Kitchen: 16 x 8 Level - Main
Laundry: 7 x 9 Level - Main
Primary Bedroom: 11 x 14 Level - Main
Bedroom 1: 11 x 15 Level - Upper 1
Bedroom 2: 11 x 15 Level - Upper 1
Loft: 10 x 11 Level - Upper 1
Local Schools
Middle School: DALLASTOWN AREA
School District: DALLASTOWN AREA
Listed By / Shown By
Listed By
Agency Name: Berkshire Hathaway HomeServices Homesale Realty

Shown By
Agent Name: The Bob Gruber - Greg Shank Team
Agent Phone: (717) 367-3500
 First American
Estimate Your Payment
Estimated Payment
$ 898.63 per month $511.66 Principal & Interest $319.92 Property Tax $67.05 Homeowner's Insurance
512 Kensington Court , Unit 512 | MLS# PAYK2108972
This townhouse located at 512 Kensington Court , Unit 512, York, PA 17402 is currently listed for sale by Berkshire Hathaway HomeServices Homesale Realty, with an asking price of $229,900. This property was built in 1986 and has 3 bedrooms and 2 full baths with 1920 sq. ft. Kensington Court , Unit 512 is located in the CHAMBERS CROSSING subdivision within the DALLASTOWN AREA school district. Search CHAMBERS CROSSING real estate on www.stoneybrooketown.com today.