
BEDS3
BATHS2 full 1 partial
SQUARE FEET1,389
MLS#PADE2115722
STATUSACTIVE
PROPERTY TYPEResidential - Single Family
SUBDIVISIONRIDLEY PARK
SCHOOLRIDLEY
Property Description
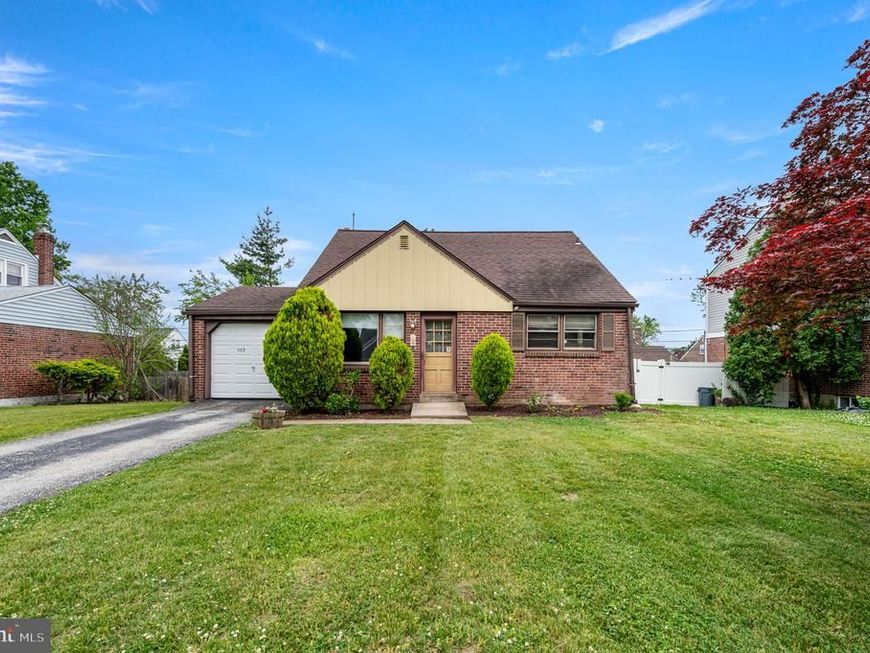
Delco Diamond in the Rough! Welcome to 503 Michell Street in Ridley Park, a 3- bedroom, 2.5 bathroom brick Cape offering a great opportunity for investors, flippers, or buyers looking for a home with excellent potential. The first floor features a traditional layout with living room and dining room along with an updated eat-in kitchen. A bedroom and full bath complete the first floor. The second floor features 2 additional bedrooms and 1 full bathroom. There is also an attached garage and a large backyard with rear patio space. The basement offers potential for storage or updating and includes a half bath. Conveniently situated on a residential street with a private driveway and partially fenced yard, this property is ideal for buyers looking to renovate and build equity. Located near parks, local shops, dining and transportation.
Property Features
Property Type: Residential - Single Family
Basement: Yes
Basement: Full
Cooling: Central A/C
Fuel Type: Natural Gas
Garage: 1
Heating: Forced Air, Hot Water
Home Style: Cape Cod
Lot Size: 0.14 Acres
Stories: 2.0
Taxes: $8,115
Year Built: 1956
Feature Descriptions
Additional Structures: Above Grade, Below Grade
Exterior: Brick
Flooring: Carpet, Ceramic Tile
Lot Dimensions: 0.14 Acre(S)
Municipality: RIDLEY TWP
Parking Notes: 3 Total Parking Spaces
Rooms: Living Room, Dining Room, Kitchen, Basement
Sewer: Public Sewer
SQFT Above Finished: 1389
SQFT Total Finished: 1389
Structure Type: Detached
Total Garage/Parking Spaces: 3
Water: Public
Local Schools
School District: RIDLEY
Listed By / Shown By
Listed By
Agency Name: EXP Realty, LLC
Agency Phone: 8883977352
Shown By
Agent Name: The Bob Gruber - Greg Shank Team
Agent Phone: (717) 367-3500
Agency Title: Berkshire Hathaway HomeServices Homesale Realty

 First American
Estimate Your Payment
Estimated Payment
$ 1,393.66 per month $634.29 Principal & Interest $676.25 Property Tax $83.13 Homeowner's Insurance
503 Michell Street | MLS# PADE2115722
This single family home located at 503 Michell Street , Ridley Park, PA 19078 is currently listed for sale with an asking price of $285,000. This property was built in 1956 and has 3 bedrooms and 2 full and 1 partial baths with 1389 sq. ft. Michell Street is located in the RIDLEY PARK subdivision within the RIDLEY school district. Search RIDLEY PARK real estate on www.stoneybrooketown.com today.