
BEDS2
BATHS1 full
SQUARE FEET1,176
MLS#PAYK2102576
Cooperative Broker Compensation: 2.5%
STATUSACTIVE
PROPERTY TYPEResidential - Single Family
SUBDIVISIONBANNISTER
SCHOOLWEST YORK AREA
Property Description
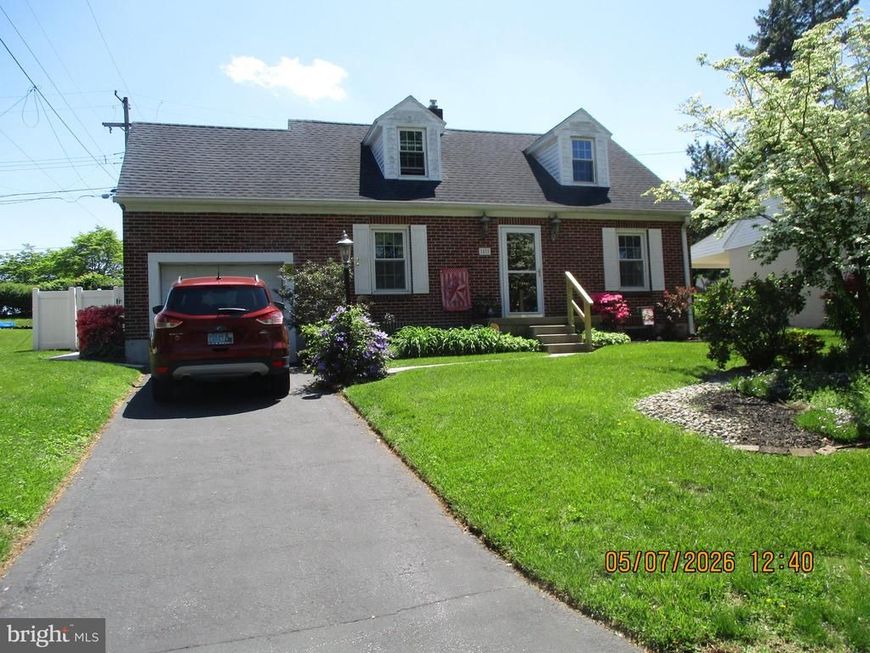
Don't miss this cute brick & vinyl Cape Cod in West York SD. Well cared for home with nicely sized rooms, offering a large LR for relaxing or entertaining. The DR provides bright natural light for your favorite plants & a nice closet for storage. The large kitchen has all your appliances with a side door exiting to the large patio with a retractable awning., access to the 1 car garage with opener & the lovely fully fenced rear yard. The second floor offers 2 generously sized BR's & full bath. The lower level is a large unfinished space great for storage, laundry, complete with washer and dryer, space for your in home gym or craft room. Call for an appointment to see this home. You will be pleasantly surprised at this sweet detached single family starter home. A home, ideally situated near major roads, shopping, dining, the fair grounds, UPMC & everyday amenities. This property provides both convenience and ease. A wonderful opportunity for its next owners.
Property Features
Property Type: Residential - Single Family
Basement: Yes
Basement: Drain, Full, Interior Access, Sump Pump, Unfinished
Cooling: Central A/C
Fuel Type: Natural Gas
Garage: 1
Heating: Forced Air, Baseboard - Electric, Programmable Therm
Home Style: Cape Cod
Lot Size: 0.18 Acres
Roof Type: Asphalt, Shingle
Stories: 1.5
Taxes: $3,222
Year Built: 1950
Cooperative Broker Compensation: 2.5%
Feature Descriptions
Additional Structures: Above Grade, Below Grade
Appliances: Dishwasher, Oven/Range - Gas, Refrigerator, Washer, Dryer - Gas
Electric: 200+ Amp Service
Exterior: Brick, Stick Built, Vinyl Siding, Asphalt, Block, Cast
Flooring: Carpet, Ceramic Tile, Concrete, Hardwood, Partially Carpeted, Wood, Vinyl, Raised
Lot: Front Yard, Rear Yard
Lot Dimensions: 0.18 Acre(S)
Municipality: WEST MANCHESTER TWP
Parking Notes: 3 Total Parking Spaces
Pet Restrictions: Cats OK, Dogs OK
Rooms: Living Room, Dining Room, Bedroom 2,Kitchen, Bedroom 1,Bathroom 1
Sewer: Public Sewer
SQFT Above Finished: 1176
SQFT Total Finished: 1176
Structure Type: Detached
Total Garage/Parking Spaces: 3
Utilities: Cable TV Available, Electric Available, Natural Gas Available, Sewer Available, Water Available
Water: Public
Windows: Insulated
Room Sizes
Living Room: 24 x 13 Level - Main
Dining Room: 13 x 11 Level - Main
Kitchen: 15 x 11 Level - Main
Bedroom 1: 16 x 12 Level - Upper 1
Bedroom 2: 16 x 12 Level - Upper 1
Local Schools
High School: WEST YORK AREA
Middle School: WEST YORK AREA
School District: WEST YORK AREA
Listed By / Shown By
Listed By
Agency Name: Berkshire Hathaway HomeServices Homesale Realty

Shown By
Agent Name: The Bob Gruber - Greg Shank Team
Agent Phone: (717) 367-3500
 First American
Estimate Your Payment
Estimated Payment
$ 897.81 per month $556.39 Principal & Interest $268.50 Property Tax $72.92 Homeowner's Insurance
45 Ridgeway Drive | MLS# PAYK2102576
This single family home located at 45 Ridgeway Drive, York, PA 17404 is currently listed for sale by Berkshire Hathaway HomeServices Homesale Realty, with an asking price of $250,000. This property was built in 1950 and has 2 bedrooms and 1 full baths with 1176 sq. ft. Ridgeway Drive is located in the BANNISTER subdivision within the WEST YORK AREA school district. Search BANNISTER real estate on www.stoneybrooketown.com today.