
BEDS3
BATHS2 full
SQUARE FEET1,834
MLS#PAMC2189100
STATUSACTIVE
PROPERTY TYPEResidential - Single Family
SCHOOLSOUDERTON AREA
Property Description
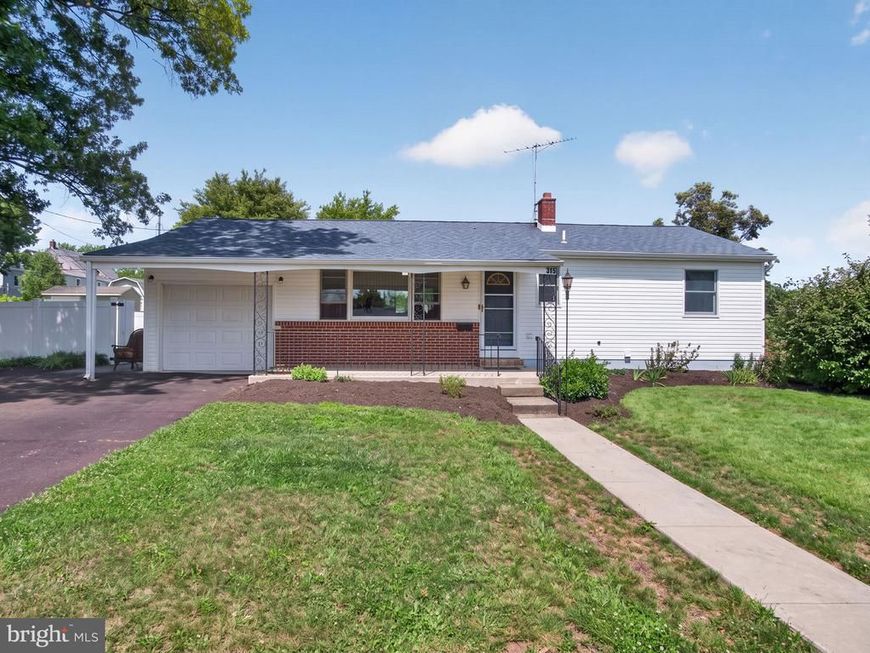
This lovely Telford Ranch home is the perfect place to call home! Offering comfortable one-floor living with the added bonus of beautifully finished lower-level space. The main level features hardwood floors throughout most of the main floor, a bright kitchen with breakfast bar and a separate dining area. Recent painting throughout. Gas heat and Central AC. Just finished basement expands your living space with an egress window, a Family room and Bedroom or other Flex space, a gorgeous 2nd full bathroom, and a spacious walk-in closet off of Bath. Outside, you'll appreciate the 24' x 10' attached garage, generous driveway parking, gutter leaf guards, side and rear patios, storage shed, fully fenced yard, and a desirable corner lot offering plenty of outdoor space for relaxing or entertaining. Major improvements provide added peace of mind, include: Basement waterproofing (2025) New vinyl siding (2020) New roof (2018) Central A/C replaced (2018) Fence (2009)
Property Features
Property Type: Residential - Single Family
Basement: Yes
Basement: Full, Partially Finished, Sump Pump, Drainage System, Windows
Cooling: Central A/C, Ceiling Fan(s)
Fuel Type: Natural Gas
Garage: 1
Heating: Forced Air, Baseboard - Electric
Home Style: Ranch/Rambler
Lot Size: 0.25 Acres
Roof Type: Asphalt
Stories: 1.0
Taxes: $5,942
Year Built: 1961
Feature Descriptions
Additional Structures: Above Grade, Below Grade
Appliances: Built-In Microwave, Dishwasher, Oven/Range - Electric, Refrigerator, Dryer, Water Conditioner - Owned
Electric: Circuit Breakers
Exterior: Vinyl Siding, Brick
Flooring: Hardwood, Ceramic Tile, Laminated, Vinyl, Carpet
Interior: Ceiling Fan(s), Dining Area, Kitchen - Eat-In, Wood Floors
Lot Dimensions: 0.25 Acre(S)
Municipality: TELFORD BORO
Parking Features: Paved Driveway
Parking Notes: 5 Total Parking Spaces
Rooms: Living Room, Dining Room, Primary Bedroom, Bedroom 2,Bedroom 3,Kitchen, Family Room, Other, Full Bath
Sewer: Public Sewer
SQFT Above Finished: 1025
SQFT Below Finished: 809
SQFT Total Finished: 1834
Structure Type: Detached
Total Garage/Parking Spaces: 5
Utilities: Natural Gas Available, Electric Available
Water: Public
Room Sizes
Kitchen: 10 x 15 Level - Main
Living Room: 14 x 19 Level - Main
Full Bath: 10 x 9 Level - Main
Primary Bedroom: 13 x 11 Level - Main
Bedroom 2: 10 x 14 Level - Main
Family Room: 15 x 23 Level - Lower 1
Full Bath: 10 x 6 Level - Lower 1
Other: 18 x 12 Level - Lower 1
Dining Room: 10 x 9 Level - Main
Bedroom 3: 15 x 13 Level - Lower 1
Local Schools
School District: SOUDERTON AREA
Listed By / Shown By
Listed By
Agency Name: BHHS Fox & Roach-Macungie
Agency Phone: 4845194444
Shown By
Agent Name: The Bob Gruber - Greg Shank Team
Agent Phone: (717) 367-3500
Agency Title: Berkshire Hathaway HomeServices Homesale Realty

 First American
Estimate Your Payment
Estimated Payment
$ 1,577.58 per month $956.99 Principal & Interest $495.17 Property Tax $125.42 Homeowner's Insurance
315 Northview Avenue | MLS# PAMC2189100
This single family home located at 315 Northview Avenue, Telford, PA 18969 is currently listed for sale with an asking price of $430,000. This property was built in 1961 and has 3 bedrooms and 2 full baths with 1834 sq. ft. Northview Avenue is located within the SOUDERTON AREA school district. Search Telford real estate on www.stoneybrooketown.com today.