
BEDS4
BATHS2 full 1 partial
SQUARE FEET1,988
MLS#PAYK2103584
STATUSPENDING
PROPERTY TYPEResidential - Single Family
SUBDIVISIONRAINTREE
SCHOOLCENTRAL YORK
Property Description
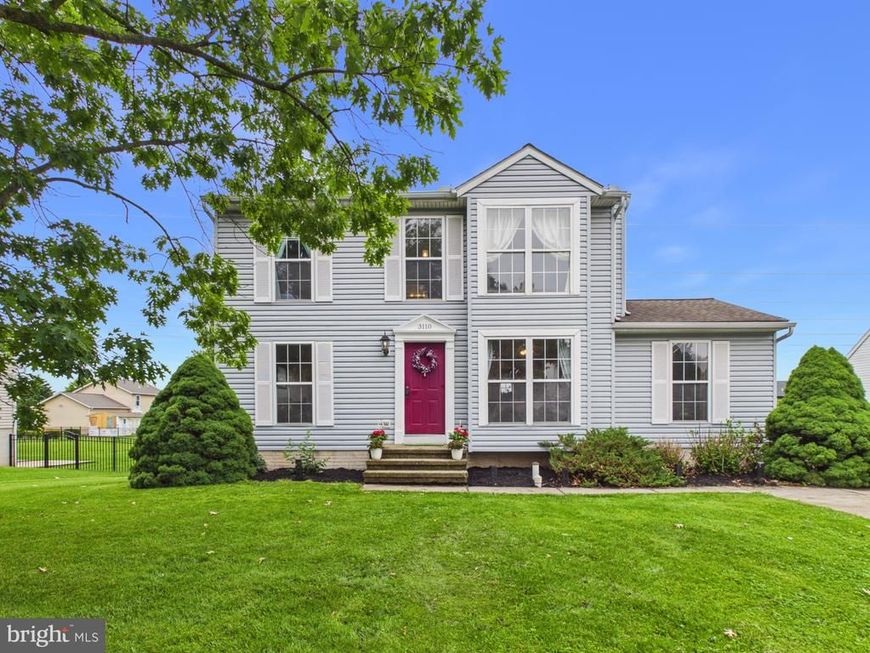
Opportunity Awaits New Owners for this 4 Bedroom 2.5 Bath Colonial Located in Central Schools and the Raintree Neighborhood. This Home Features Approx. Finished 2000SF that includes a 2024 Finished Basement that includes a Family Room , additional Spacious All Purpose Room and a Full Bath, Maintenance Free Fenced in Yard with a Patio added in 2024 that includes a Fire Pit , Also a New Kitchen SS Gas Stove in 2026, Very Convenient Main Floor Bedroom, Recently expanded Off Street Parking to accommodate up to 4 Cars and 1 Yr First American Home Warranty. Convenient access to all shopping areas along with the many Manchester Twp Community Benefits found at nearby Cousler Park. Don't Wait ! Set Up Your Showing Now!
Property Features
Property Type: Residential - Single Family
Basement: Full
Basement: Yes
Cooling: Central A/C
Fuel Type: Natural Gas
Heating: Forced Air
Home Style: Colonial
Lot Size: 0.28 Acres
Roof Type: Asphalt, Shingle
Stories: 2.0
Taxes: $4,208
Year Built: 1998
Feature Descriptions
Additional Structures: Above Grade, Below Grade
Appliances: Dishwasher, Exhaust Fan, Oven/Range - Gas, Range Hood, Water Heater - High-Efficiency, Extra Refrigerator/Freezer
Electric: 200+ Amp Service
Exterior: Vinyl Siding, Aluminum Siding
Exterior: Bump-outs, Exterior Lighting
Fencing: Picket, Vinyl
Flooring: Carpet, Laminated, Vinyl
HOA Fee: $125.00/Annually
Interior: Carpet, Ceiling Fan(s), Chair Railings, Entry Level Bedroom, Floor Plan - Traditional, Formal/Separate Dining Room
Location: Suburban
Lot: Cleared, Level, Front Yard, Rear Yard
Lot Dimensions: 0.28 Acre(S)
Municipality: MANCHESTER TWP
Number of Rooms: 7
Parking Features: Private, Paved Driveway
Parking Notes: 8 Total Parking Spaces
Rooms: Living Room, Dining Room, Bedroom 2,Bedroom 3,Bedroom 4,Kitchen, Family Room, Bedroom 1,Laundry, Recreation Room, Full Bath
Sewer: Public Sewer
SQFT Above Finished: 1356
SQFT Below Finished: 632
SQFT Total Finished: 1988
Structure Type: Detached
Total Garage/Parking Spaces: 8
Utilities: Under Ground
Water: Public
Windows: Insulated, Energy Efficient, Screens, Vinyl Clad
Room Sizes
Living Room: 21 x 11 Level - Main
Dining Room: 12 x 10 Level - Main
Kitchen: 11 x 11 Level - Main
Family Room: 19 x 13 Level - Lower 1
Recreation Room: 13 x 21 Level - Lower 1
Bedroom 1: 15 x 12 Level - Main
Bedroom 2: 17 x 11 Level - Upper 1
Bedroom 3: 11 x 9 Level - Upper 1
Bedroom 4: 11 x 9 Level - Upper 1
Local Schools
High School: CENTRAL YORK
Middle School: CENTRAL YORK
Elementary School: ROUNDTOWN
School District: CENTRAL YORK
Listed By / Shown By
Listed By
Agency Name: Berkshire Hathaway HomeServices Homesale Realty

Shown By
Agent Name: The Bob Gruber - Greg Shank Team
Agent Phone: (717) 367-3500
 First American
Estimate Your Payment
Estimated Payment
$ 1,168.52 per month $723.09 Principal & Interest $350.67 Property Tax $94.76 Homeowner's Insurance
3110 Hackberry Lane | MLS# PAYK2103584
This single family home located at 3110 Hackberry Lane, York, PA 17404 is currently listed for sale by Berkshire Hathaway HomeServices Homesale Realty, with an asking price of $324,900. This property was built in 1998 and has 4 bedrooms and 2 full and 1 partial baths with 1988 sq. ft. Hackberry Lane is located in the RAINTREE subdivision within the CENTRAL YORK school district. Search RAINTREE real estate on www.stoneybrooketown.com today.