
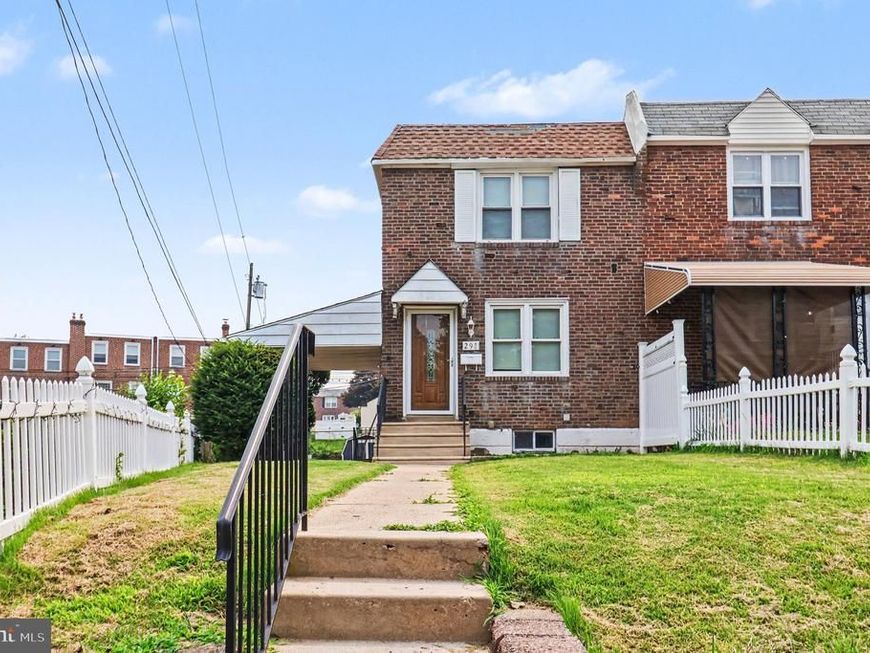
BEDS3
BATHS1 full 1 partial
SQUARE FEET1,612
MLS#PADE2120762
STATUSACTIVE
PROPERTY TYPEResidential - Townhouse
SUBDIVISIONWESTBROOK PARK
SCHOOLUPPER DARBY
Property Description
Welcome home to this light and bright end-unit rowhome offering a comfortable layout and thoughtful updates throughout. Fresh NEW carpeting enhances the inviting interior, while the spacious living room flows seamlessly into the dining area, creating an ideal setting for everyday living and entertaining. The updated kitchen features warm wood cabinetry, stainless steel appliances, and ample storage to make meal preparation a breeze. Upstairs, you'll find three generously sized bedrooms and a refreshed full bathroom with an updated vanity. The finished lower level provides valuable additional living space, complete with a convenient half bath, laundry and utility area, and direct access to the rear driveway. Step outside to enjoy the covered side patio, perfect for relaxing outdoors, along with a storage shed for added convenience. Whether you're searching for a place to call home or looking to expand your investment portfolio, this home offers versatility, practical living space, and a convenient location near neighborhood parks, shopping, dining, public transportation, and major commuting routes. Your search stops here – Inquire today!
Property Features
Property Type: Residential - Townhouse
Basement: Yes
Basement: Rear Entrance, Outside Entrance, Interior Access
Cooling: Central A/C
Fuel Type: Natural Gas
Heating: Hot Water
Lot Size: 0.10 Acres
Stories: 2.0
Taxes: $6,108
Year Built: 1949
Feature Descriptions
Additional Structures: Above Grade, Below Grade
Appliances: Microwave, Refrigerator, Stainless Steel Appliances, Oven/Range - Gas
Exterior: Sidewalks, Street Lights
Exterior: Brick
Lot Dimensions: 0.10 Acre(S)
Municipality: UPPER DARBY TWP
Parking Features: Concrete Driveway
Sewer: Public Sewer
SQFT Above Finished: 1152
SQFT Below Finished: 460
SQFT Total Finished: 1612
Structure Type: End of Row/Townhouse
Water: Public
Local Schools
School District: UPPER DARBY
Listed By / Shown By
Listed By
Agency Name: Trowbridge Realty Corp., INC
Agency Phone: 8003317845
Shown By
Agent Name: The Bob Gruber - Greg Shank Team
Agent Phone: (717) 367-3500
Agency Title: Berkshire Hathaway HomeServices Homesale Realty

 First American
Estimate Your Payment
Estimated Payment
$ 1,226.16 per month $634.06 Principal & Interest $509.00 Property Tax $83.10 Homeowner's Insurance
291 Westbrook Drive | MLS# PADE2120762
This townhouse located at 291 Westbrook Drive , Clifton Heights, PA 19018 is currently listed for sale with an asking price of $284,900. This property was built in 1949 and has 3 bedrooms and 1 full and 1 partial baths with 1612 sq. ft. Westbrook Drive is located in the WESTBROOK PARK subdivision within the UPPER DARBY school district. Search WESTBROOK PARK real estate on www.stoneybrooketown.com today.