
BEDS3
BATHS2 full 1 partial
SQUARE FEET2,600
MLS#PAFL2036460
STATUSACTIVE
PROPERTY TYPEResidential - Single Family
SUBDIVISIONEDENVILLE ROAD
SCHOOLTUSCARORA
Property Description
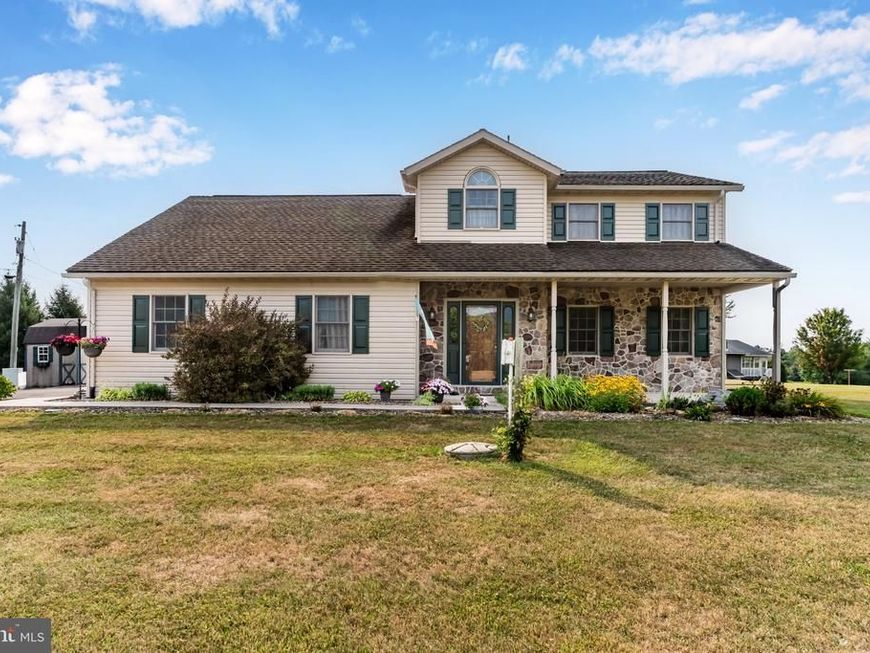
Beautiful - well maintained 3 bedroom, 2.5 bathroom home sits on 2.7 acres. Home has an oversized 3 car garage 36X24, end garage doors are 9ft and the middle is 10ft to accommodate a larger vehicle, garage is perfect for vehicles, toys or workshop. Inside the home, enjoy a larger family room on the main level or turn the upstairs bonus room into a family room, office, extra bedroom, or home office. The property line extends thru the woods where there is a mini camp site to make your own campfires and camping memories all without leaving the comfort of your property.
Property Features
Property Type: Residential - Single Family
Basement: Yes
Basement: Full
Cooling: Central A/C
Fuel Type: Electric
Garage: 3
Heating: Forced Air
Home Style: Traditional
Lot Size: 2.70 Acres
Stories: 2.0
Taxes: $5,003
Year Built: 2004
Feature Descriptions
Additional Structures: Above Grade
Exterior: Vinyl Siding, Stone
Lot Dimensions: 2.70 Acre(S)
Municipality: ST. THOMAS TWP
Parking Notes: 12 Total Parking Spaces
Rooms: Living Room, Dining Room, Bedroom 2,Bedroom 3,Kitchen, Family Room, Foyer, Bedroom 1,Laundry, Bonus Room
Sewer: Public Sewer
SQFT Above Finished: 2600
SQFT Total Finished: 2600
Structure Type: Detached
Total Garage/Parking Spaces: 12
Water: Public, Private/Community Water
Room Sizes
Bonus Room: 17 x 14 Level - Upper 1
Bedroom 1: 11 x 15 Level - Upper 1
Bedroom 2: 10 x 11 Level - Upper 1
Bedroom 3: 10 x 11 Level - Upper 1
Laundry: 5 x 11 Level - Upper 1
Family Room: 11 x 25 Level - Main
Kitchen: 11 x 11 Level - Main
Dining Room: 12 x 13 Level - Main
Living Room: 14 x 14 Level - Main
Foyer: 8 x 9 Level - Main
Local Schools
School District: TUSCARORA
Listed By / Shown By
Listed By
Agency Name: Iron Valley Real Estate of Chambersburg
Agency Phone: 7172105500
Shown By
Agent Name: The Bob Gruber - Greg Shank Team
Agent Phone: (717) 367-3500
Agency Title: Berkshire Hathaway HomeServices Homesale Realty

 First American
Estimate Your Payment
Estimated Payment
$ 1,612.60 per month $1,057.14 Principal & Interest $416.92 Property Tax $138.54 Homeowner's Insurance
2244 Community Center Road | MLS# PAFL2036460
This single family home located at 2244 Community Center Road , Saint Thomas, PA 17252 is currently listed for sale with an asking price of $475,000. This property was built in 2004 and has 3 bedrooms and 2 full and 1 partial baths with 2600 sq. ft. Community Center Road is located in the EDENVILLE ROAD subdivision within the TUSCARORA school district. Search EDENVILLE ROAD real estate on www.stoneybrooketown.com today.