
BEDS3
BATHS2 full
SQUARE FEET1,800
MLS#PADA2062468
STATUSACTIVE
PROPERTY TYPEResidential - Mobile Home
SUBDIVISIONLISA LAKE MBH PARK
SCHOOLMIDDLETOWN AREA
Property Description
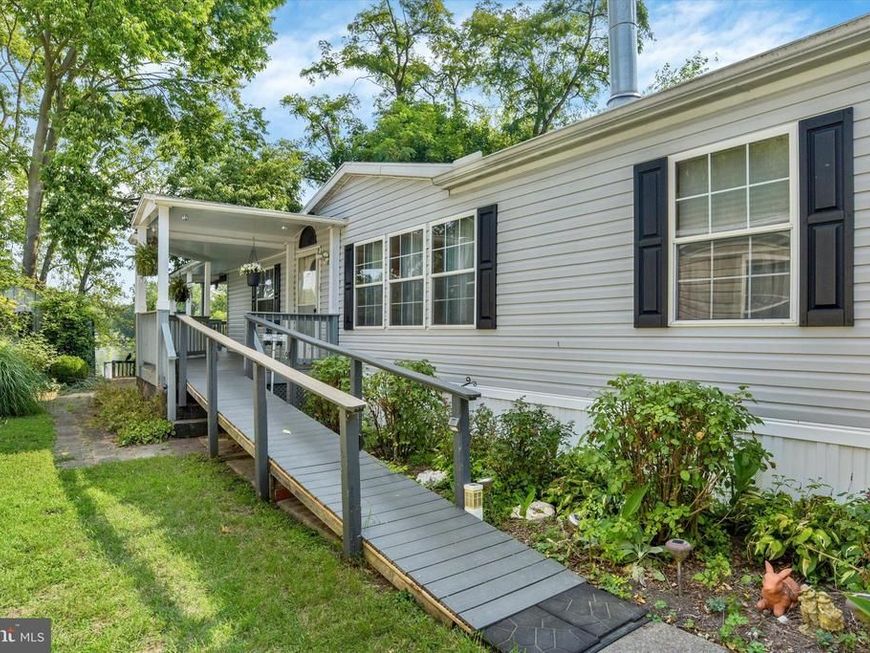
Welcome to Lisa Lake Mobile Home Community, in Middletown. A hidden gem. Convenient to schools, medical, shopping, restaurants and major highways. This spacious 1 floor doublewide home has 3 bedrooms and 2 bathrooms, built in cabinets. Features an updated kitchen with granite countertops and a pantry. Newer items: walk-in shower, some windows, roof, hot water heater, ramp and skylights. Enjoy your morning coffee on the wrap-around covered deck, which overlooks Lisa Lake.The best view in the park. The property has a private dock to access the lake. A Jon Boat is included to go fishing or drift away. Oversized shed is great for storage concerns. Affordable living, low taxes, monthly lot rent $$645.00 plus $67.00 monthly for sewer, trash, and snow removal on the community roads. Water is metered on each home too.Value priced, and waiting for you to call this home.
Property Features
Property Type: Residential - Mobile Home
Cooling: Central A/C
Fireplaces: 1
Fuel Type: Propane - Leased
Heating: Forced Air
Home Style: Ranch/Rambler
Lot Size: 0.00 Acre(S)
Roof Type: Composite
Stories: 1.0
Taxes: $1,491
Year Built: 2001
Feature Descriptions
Additional Structures: Above Grade, Below Grade
Appliances: Dishwasher, Dryer, Built-In Microwave, Oven/Range - Electric, Refrigerator, Washer
Electric: 100 Amp Service
Exterior: Frame, Vinyl Siding
Lot: No Thru Street
Lot Dimensions: 0.00 Acre(S)
Municipality: LOWER SWATARA TWP
Rooms: Living Room, Dining Room, Primary Bedroom, Bedroom 2,Bedroom 3,Kitchen, Primary Bathroom, Full Bath
Sewer: Public Sewer
Special View Info: Lake
SQFT Above Finished: 1800
SQFT Total Finished: 1800
Structure Type: Manufactured
Water: Public
Room Sizes
Living Room: 24 x 15 Level - Main
Dining Room: 10 x 15 Level - Main
Kitchen: 13 x 15 Level - Main
Primary Bedroom: 16 x 15 Level - Main
Primary Bathroom: 8 x 15 Level - Main
Bedroom 2: 11 x 15 Level - Main
Bedroom 3: 11 x 15 Level - Main
Full Bath: 5 x 11 Level - Main
Local Schools
High School: MIDDLETOWN AREA HIGH SCHOOL
School District: MIDDLETOWN AREA
Listed By / Shown By
Listed By
Agency Name: Joy Daniels Real Estate Group, Ltd
Agency Phone: 7176953177
Shown By
Agent Name: The Bob Gruber - Greg Shank Team
Agent Phone: (717) 367-3500
Agency Title: Berkshire Hathaway HomeServices Homesale Realty

 First American
Estimate Your Payment
Estimated Payment
$ 326.89 per month $179.16 Principal & Interest $124.25 Property Tax $23.48 Homeowner's Insurance
2023 Eshelman Street | MLS# PADA2062468
This single family home located at 2023 Eshelman Street, Middletown, PA 17057 is currently listed for sale with an asking price of $80,500. This property was built in 2001 and has 3 bedrooms and 2 full baths with 1800 sq. ft. Eshelman Street is located in the LISA LAKE MBH PARK subdivision within the MIDDLETOWN AREA school district. Search LISA LAKE MBH PARK real estate on www.stoneybrooketown.com today.