
BEDS3
BATHS2 full
SQUARE FEET1,215
MLS#PALN2029428
STATUSACTIVE
PROPERTY TYPEResidential - Mobile Home
SUBDIVISIONGRETNA SPRINGS
SCHOOLCORNWALL-LEBANON
Property Description
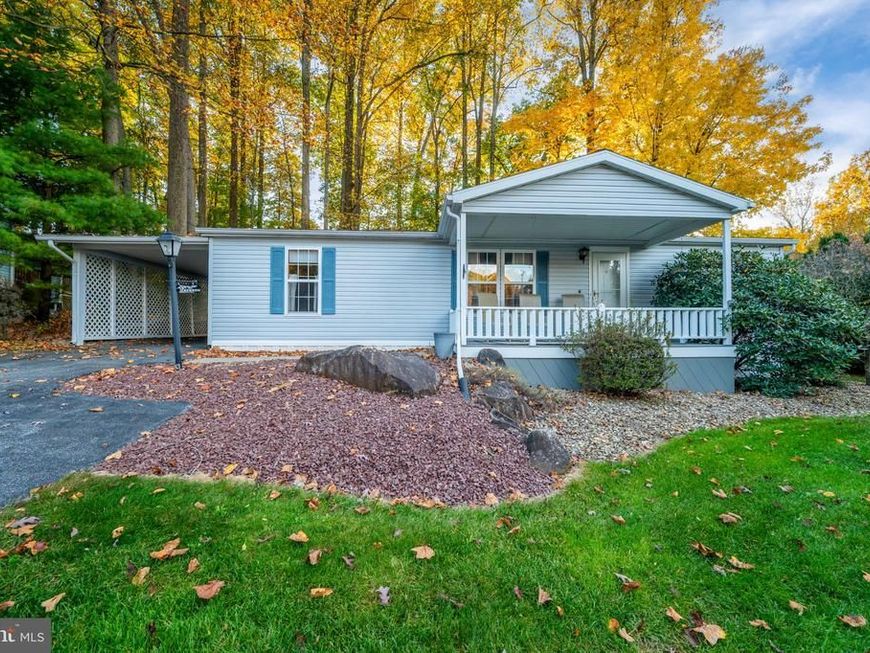
Enjoy comfortable one-floor living in this well-maintained 3 bedroom, 2 full bath manufactured home located in Gretna Springs, a desirable 55+ community. Relax on the inviting front porch while taking in the beautiful surrounding scenery or drink your coffee in the sunroom while watching the wildlife! Some of the recent updates include a new roof (2023) and a new propane heating system (2025). Monthly lot rent is $410 and includes water, sewer, and trash. Community amenities include a clubhouse and a variety of resident activities. A great opportunity for comfortable living in a welcoming community!
Property Features
Property Type: Residential - Mobile Home
Cooling: Central A/C
Fuel Type: Propane - Owned
Heating: Forced Air
Home Style: Ranch/Rambler, Modular/Pre-Fabricated
Lot Size: 0.00 Acre(S)
Roof Type: Shingle
Stories: 1.0
Taxes: $1,834
Year Built: 1990
Feature Descriptions
Accessibility: 2+ Access Exits, Doors - Lever Handle(s), Other Bath Mod
Additional Structures: Above Grade, Below Grade
Appliances: Dishwasher, Disposal, Dryer, Refrigerator, Stove, Washer
Exterior: Vinyl Siding
Exterior: Exterior Lighting
Flooring: Carpet
Interior: Carpet, Dining Area, Entry Level Bedroom, Family Room Off Kitchen, Floor Plan - Open
Lot Dimensions: 0.00 Acre(S)
Municipality: WEST CORNWALL TWP
Number of Rooms: 8
Parking Notes: 1 Total Parking Spaces
Pet Restrictions: Number Limit, Cats OK, Dogs OK
Sewer: Community Septic Tank
SQFT Above Finished: 1215
SQFT Total Finished: 1215
Structure Type: Manufactured
Total Garage/Parking Spaces: 1
Water: Community
Windows: Skylights, Replacement
Local Schools
School District: CORNWALL-LEBANON
Listed By / Shown By
Listed By
Agency Name: Keller Williams Platinum Realty - Wyomissing
Agency Phone: 6108981441
Shown By
Agent Name: The Bob Gruber - Greg Shank Team
Agent Phone: (717) 367-3500
Agency Title: Berkshire Hathaway HomeServices Homesale Realty

 First American
Estimate Your Payment
Estimated Payment
$ 618.52 per month $411.73 Principal & Interest $152.83 Property Tax $53.96 Homeowner's Insurance
2 Oak Lane | MLS# PALN2029428
This single family home located at 2 Oak Lane, Manheim, PA 17545 is currently listed for sale with an asking price of $185,000. This property was built in 1990 and has 3 bedrooms and 2 full baths with 1215 sq. ft. Oak Lane is located in the GRETNA SPRINGS subdivision within the CORNWALL-LEBANON school district. Search GRETNA SPRINGS real estate on www.stoneybrooketown.com today.