
BEDS5
BATHS3 full
SQUARE FEET2,863
MLS#PADE2115276
STATUSACTIVE
PROPERTY TYPEResidential - Single Family
SUBDIVISIONSCOTS GLEN
SCHOOLWALLINGFORD-SWARTHMORE
Property Description
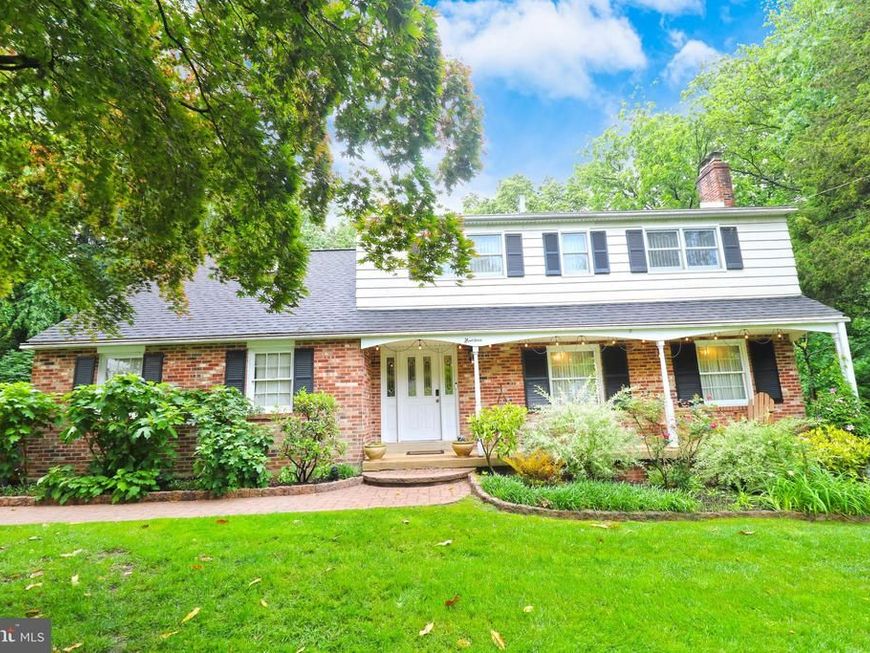
Welcome to 19 Waterford Way in the award-winning Wallingford-Swarthmore School District, where timeless character, modern updates, and exceptional care shine throughout. This 5BR, 3BA home offers a spacious layout for living and entertaining. A warm foyer opens to an elegant living room with hardwood floors, oversized windows, and a brick fireplace. The formal dining room flows into the sunny family room with French doors to a covered deck. The updated eat-in kitchen features granite countertops, newer stainless-steel appliances, skylights, a center island, and a double-sided gas fireplace shared with the family room — ideal for entertaining, homework, or play. The first floor also includes an updated full bath, a spacious bedroom, and an accessible laundry area. Upstairs are four additional bedrooms with original oak floors or new carpeting, including a roomy primary suite with a newer step-in shower and dressing room. The partially finished basement adds flexible living, recreation, or storage space. The beautifully landscaped backyard features lush flowerbeds, mature trees, a covered composite deck, block patio, and plenty of room for kids to play and grow. A 2-car garage (with upgraded electrical service) and a 3-car driveway provide ample parking. Attic A/C, a mini-split heat pump, LeafGuard and LeafFilter gutters, a security system, and a ChargePoint EV charger complete the property. Come visit this beautifully maintained home in one of Delaware County’s most desirable communities.
Upcoming Open Houses
Open House Wednesday May 27th, 5:00pm - 7:00pm
Open House Sunday May 31st, 12:00pm - 2:00pm
Property Features
Property Type: Residential - Single Family
Basement: Yes
Basement: Partially Finished
Cooling: Central A/C
Fireplaces: 3
Fuel Type: Natural Gas
Garage: 2
Heating: Hot Water
Home Style: Colonial
Lot Size: 0.50 Acres
Stories: 2.0
Taxes: $16,617
Year Built: 1975
Feature Descriptions
Accessibility: Grab Bars Mod
Additional Structures: Above Grade, Below Grade
Exterior: Frame
Interior: Attic, Ceiling Fan(s), Dining Area, Entry Level Bedroom, Family Room Off Kitchen, Formal/Separate Dining Room, Kitchen - Eat-In, Kitchen - Island, Primary Bath(s), Skylight(s)
Lot Dimensions: 0.50 Acre(S)
Municipality: NETHER PROVIDENCE TWP
Parking Notes: 5 Total Parking Spaces
Sewer: Public Sewer
SQFT Above Finished: 2863
SQFT Total Finished: 2863
Structure Type: Detached
Total Garage/Parking Spaces: 5
Water: Public
Local Schools
School District: WALLINGFORD-SWARTHMORE
Listed By / Shown By
Listed By
Agency Name: Keller Williams Real Estate - Media
Agency Phone: 6105651995
Shown By
Agent Name: The Bob Gruber - Greg Shank Team
Agent Phone: (717) 367-3500
Agency Title: Berkshire Hathaway HomeServices Homesale Realty

 First American
Estimate Your Payment
Estimated Payment
$ 3,345.67 per month $1,733.72 Principal & Interest $1,384.75 Property Tax $227.21 Homeowner's Insurance
19 Waterford Way | MLS# PADE2115276
This single family home located at 19 Waterford Way, Wallingford, PA 19086 is currently listed for sale with an asking price of $779,000. This property was built in 1975 and has 5 bedrooms and 3 full baths with 2863 sq. ft. Waterford Way is located in the SCOTS GLEN subdivision within the WALLINGFORD-SWARTHMORE school district. Search SCOTS GLEN real estate on www.stoneybrooketown.com today.