
BEDS4
BATHS2 full 1 partial
SQUARE FEET2,112
MLS#PABU2127778
STATUSACTIVE
PROPERTY TYPEResidential - Single Family
SCHOOLNESHAMINY
Property Description
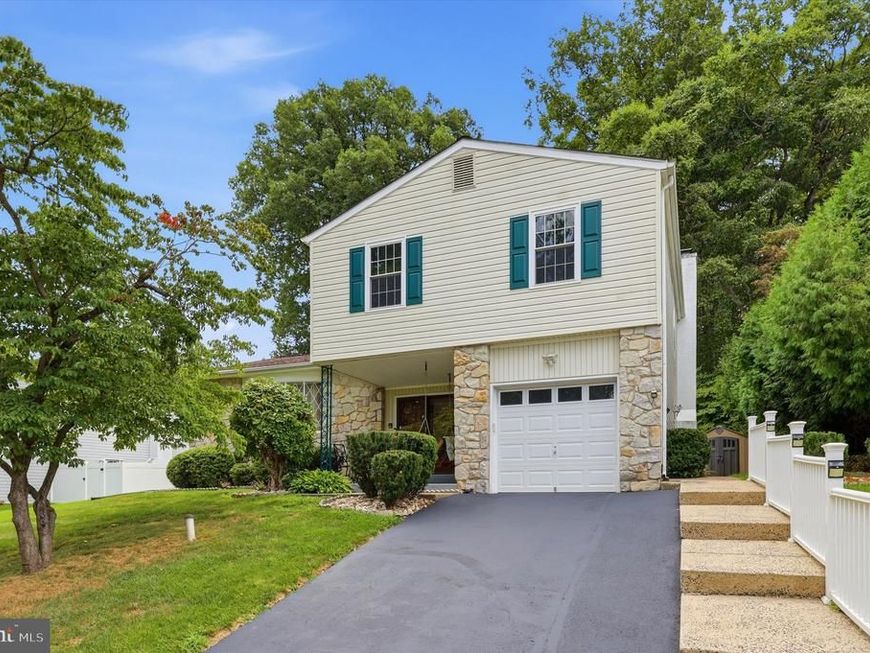
Spacious, welcoming, and tucked away on a quiet street with no through traffic, this wonderfully maintained home offers the perfect blend of comfort and functionality. Featuring 4 bedrooms, 2.5 bathrooms, oversized living spaces, and a finished basement, there's plenty of room to spread out and entertain. The heart of the home is the inviting kitchen with gas cooking, newer appliances, updated wood cabinets and easy access to the main floor laundry. Cozy up by the wood-burning fireplace in the family room on cooler evenings or step outside to enjoy the private backyard—ideal for relaxing, gardening, or cook-outs. Additional highlights include gas heating and central air, a newer roof (2017), and a location within the highly regarded Neshaminy School District. Situated in a walkable neighborhood with minimal traffic, this home offers the peaceful setting you've been looking for while remaining close to everything you need, make an appointment to see it today!
Property Features
Property Type: Residential - Single Family
Basement: Yes
Basement: Sump Pump, Fully Finished
Cooling: Central A/C
Fireplaces: 1
Fuel Type: Natural Gas
Garage: 1
Heating: Forced Air
Home Style: Split Level
Lot Size: 0.33 Acres
Roof Type: Asphalt
Stories: 2.5
Taxes: $7,336
Year Built: 1973
Feature Descriptions
Additional Structures: Above Grade, Below Grade
Appliances: Built-In Microwave, Dishwasher, Dryer, Disposal, Oven - Self Cleaning, Oven/Range - Gas, Refrigerator, Stainless Steel Appliances, Washer
Electric: 200+ Amp Service
Exterior: Frame
Fireplace: Wood, Mantel(s)
Interior: Attic, Bathroom - Stall Shower, Bathroom - Tub Shower, Carpet, Ceiling Fan(s), Family Room Off Kitchen, Kitchen - Eat-In, Primary Bath(s), Walk-in Closet(s)
Lot Dimensions: 0.33 Acre(S)
Municipality: LOWER SOUTHAMPTON TWP
Parking Notes: 3 Total Parking Spaces
Rooms: Living Room, Dining Room, Primary Bedroom, Bedroom 2,Bedroom 3,Bedroom 4,Kitchen, Family Room, Foyer, Laundry, Recreation Room, Storage Room, Primary Bathroom, Full Bath, Half Bath
Sewer: Public Sewer
SQFT Above Finished: 1707
SQFT Below Finished: 405
SQFT Total Finished: 2112
Structure Type: Detached
Total Garage/Parking Spaces: 3
Water: Public
Room Sizes
Living Room: 13 x 20 Level - Main
Dining Room: 10 x 15 Level - Main
Kitchen: 12 x 15 Level - Main
Family Room: 12 x 20 Level - Lower 1
Half Bath: 4 x 4 Level - Lower 1
Laundry: 6 x 12 Level - Lower 1
Foyer: 7 x 13 Level - Lower 1
Recreation Room: 15 x 27 Level - Lower 2
Primary Bedroom: 12 x 16 Level - Upper 1
Primary Bathroom: 8 x 8 Level - Upper 1
Bedroom 2: 9 x 12 Level - Upper 1
Bedroom 3: 12 x 14 Level - Upper 1
Bedroom 4: 11 x 11 Level - Upper 1
Full Bath: 7 x 8 Level - Upper 1
Local Schools
School District: NESHAMINY
Listed By / Shown By
Listed By
Agency Name: RE/MAX Centre Realtors
Agency Phone: 2153438200
Shown By
Agent Name: The Bob Gruber - Greg Shank Team
Agent Phone: (717) 367-3500
Agency Title: Berkshire Hathaway HomeServices Homesale Realty

 First American
Estimate Your Payment
Estimated Payment
$ 2,121.42 per month $1,335.12 Principal & Interest $611.33 Property Tax $174.97 Homeowner's Insurance
1351 Clover Lane | MLS# PABU2127778
This single family home located at 1351 Clover Lane, Feasterville Trevose, PA 19053 is currently listed for sale with an asking price of $599,900. This property was built in 1973 and has 4 bedrooms and 2 full and 1 partial baths with 2112 sq. ft. Clover Lane is located within the NESHAMINY school district. Search Feasterville Trevose real estate on www.stoneybrooketown.com today.