
BEDS4
BATHS2 full 1 partial
SQUARE FEET1,520
MLS#PAPH2653930
STATUSACTIVE
PROPERTY TYPEResidential - Townhouse
SUBDIVISIONMODENA PARK
SCHOOLPHILADELPHIA CITY
Property Description
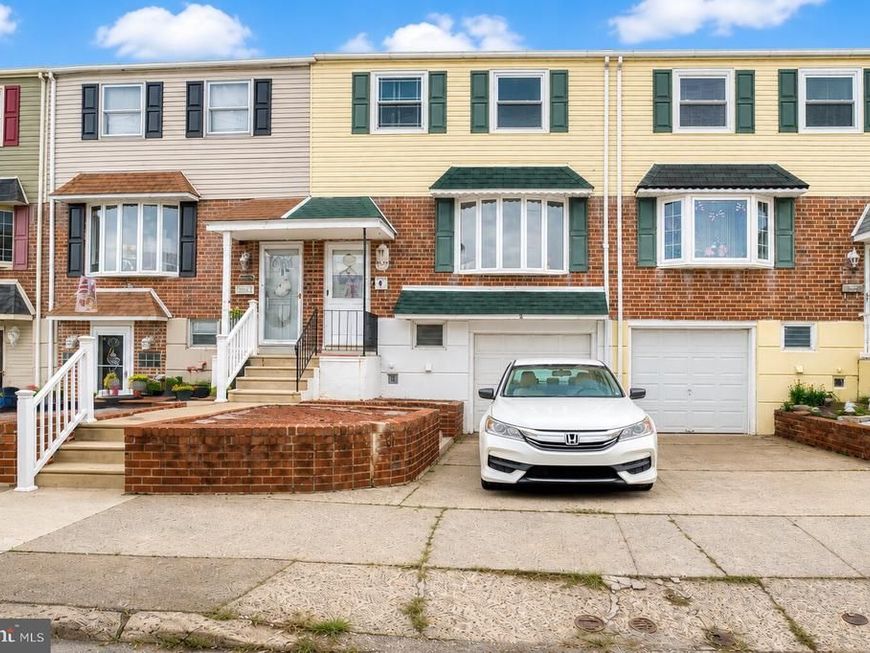
Beautiful large interior townhome with true 4 bedrooms , 2.5 baths in prime Modena Park, far northeast of the city limits . Front driveway , front garage ( converted half for storage , can easily be converted back ) . Foyer entry , vinyl floor . Coat closet . Steel door . Large living with carpets , large bow window . Straight through dining room with laminate flooring, chandelier. Large modern eat in kitchen with ceramic tiled flooring, chair rail , ceiling fan light , large whirlpool refrigerator, stainless steel gas range , butcher block counter , double stainless steel sink , brick veneer back splash . Garbage disposal . Newer slider with built in blinds leading out to a large newer composite deck with vinyl railing , grill bump out . Powder room off the dining room with ceramic tiled flooring, sink cabinet and vanity . Linen closet . Finished walk out basement level with laundry area , new washer / dryer . Storage under steps . Beautiful recreation room with newer carpets , recessed lights . HVAC closet with forced hot air heat and central air . Gas hot water heater . Exit door to rear fenced yard with cement patio area . Nice lawn play area . Storage room (possible 5th br ) or office/den . Separate door to storage area of garage . 2nd floor offers a hall linen closet . Bedroom 1 with carpets , double closet . Bedroom 2 with carpets , large closet . Hall bathroom with tiled floors and walls with sink cabinet, vanity . Bedroom 3 with wide plank hardwood flooring , ceiling fan light , double closet . Large primary bedroom with carpets , 2 double closets , primary bathroom with stall shower , sink cabinet, vanity, toilet . Hallway has access to a large attic for additional storage. This is a large home with string bones and move in ready !! Close and convenient to Route 1, I95, Mall shopping, public transportation . Schedule your showing today !!
Property Features
Property Type: Residential - Townhouse
Basement: Yes
Basement: Daylight, Full, Partially Finished, Outside Entrance, Rear Entrance, Walkout Level
Cooling: Central A/C
Fuel Type: Natural Gas
Heating: Forced Air
Home Style: Contemporary, Straight Thru
Lot Size: 0.04 Acres
Roof Type: Shingle
Stories: 2.0
Taxes: $4,645
Year Built: 1974
Feature Descriptions
Additional Structures: Above Grade, Below Grade
Appliances: Disposal, Oven/Range - Gas, Refrigerator, Stainless Steel Appliances
Electric: 100 Amp Service, Circuit Breakers
Exterior: Sidewalks, Street Lights
Exterior: Masonry
Fencing: Rear, Vinyl, Chain Link, Wood
Flooring: Carpet, Luxury Vinyl Plank, Ceramic Tile, Hardwood, Laminated, Vinyl
Interior: Bathroom - Stall Shower, Bathroom - Tub Shower, Ceiling Fan(s), Carpet, Floor Plan - Open, Kitchen - Eat-In, Primary Bath(s), Recessed Lighting, Wood Floors
Lot Dimensions: 0.04 Acre(S)
Municipality: PHILADELPHIA
Parking Features: Concrete Driveway
Parking Notes: 1 Total Parking Spaces
Rooms: Living Room, Dining Room, Bedroom 2,Bedroom 3,Bedroom 4,Kitchen, Foyer, Bedroom 1,Laundry, Office, Recreation Room, Bathroom 1,Half Bath
Sewer: Public Sewer
SQFT Above Finished: 1520
SQFT Total Finished: 1520
Structure Type: Interior Row/Townhouse
Total Garage/Parking Spaces: 1
Water: Public
Local Schools
School District: PHILADELPHIA CITY
Listed By / Shown By
Listed By
Agency Name: RE/MAX Access
Agency Phone: 2154002600
Shown By
Agent Name: The Bob Gruber - Greg Shank Team
Agent Phone: (717) 367-3500
Agency Title: Berkshire Hathaway HomeServices Homesale Realty

 First American
Estimate Your Payment
Estimated Payment
$ 1,217.52 per month $734.21 Principal & Interest $387.08 Property Tax $96.22 Homeowner's Insurance
12024 Farwell Road | MLS# PAPH2653930
This townhouse located at 12024 Farwell Road , Philadelphia, PA 19154 is currently listed for sale with an asking price of $329,900. This property was built in 1974 and has 4 bedrooms and 2 full and 1 partial baths with 1520 sq. ft. Farwell Road is located in the MODENA PARK subdivision within the PHILADELPHIA CITY school district. Search MODENA PARK real estate on www.stoneybrooketown.com today.