
BEDS3
BATHS2 full
SQUARE FEET1,100
MLS#PAFL2036036
STATUSACTIVE
PROPERTY TYPEResidential - Single Family
SUBDIVISIONWAYNESBORO
SCHOOLWAYNESBORO AREA
Property Description
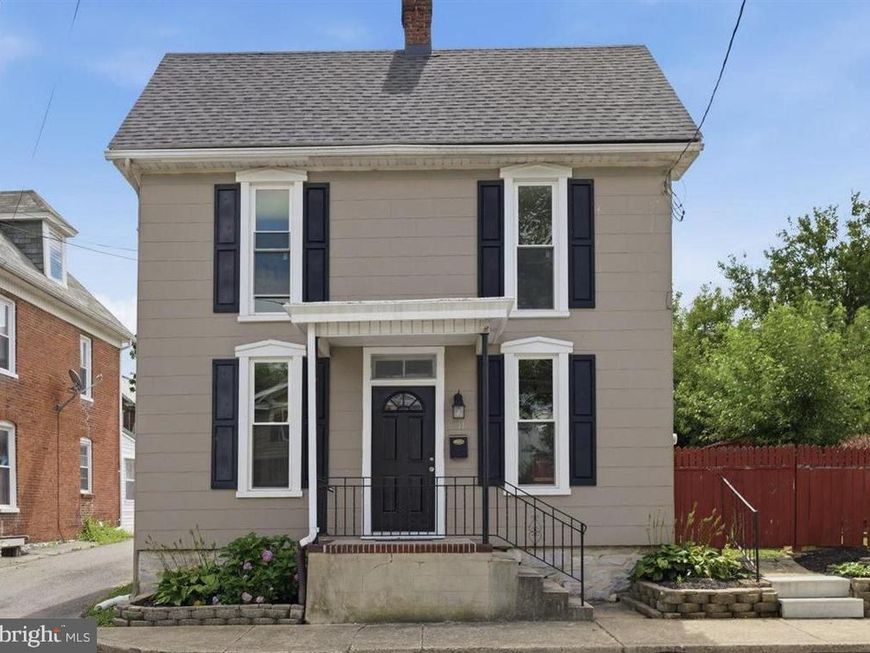
🏡 AFFORDABLE. UPDATED. MOVE-IN READY. This detached Waynesboro home checks every box for buyers who want quality without the price tag. ✅ NEW roof with architectural shingles ✅ NEW replacement windows ✅ Updated kitchen — new cabinets, butcher block counters & new stainless steel appliances ✅ Gleaming hardwood floors in the living room, dining room & all 3 bedrooms ✅ NEW LVP flooring in the kitchen & both bathrooms ✅ 2 full bathrooms — no more morning traffic jams ✅ Public water & sewer This is the kind of home that lets you skip the "we'll get to it eventually" list — the big-ticket items are already done. Just move in and make it yours. Priced to move at $224,900, this one won't sit long. Schedule your showing today! 🔑
Property Features
Property Type: Residential - Single Family
Basement: Yes
Basement: Connecting Stairway, Interior Access, Partial, Unfinished
Cooling: Window Unit(s)
Fuel Type: Oil
Heating: Forced Air
Home Style: Colonial, Federal
Lot Size: 0.04 Acres
Roof Type: Architectural Shingle
Stories: 3.0
Taxes: $1,474
Year Built: 1900
Feature Descriptions
Additional Structures: Above Grade
Appliances: Refrigerator, Stove
Fencing: Partially, Wood
Flooring: Hardwood, Luxury Vinyl Plank
Interior: Attic, Kitchen - Table Space, Bathroom - Stall Shower, Bathroom - Walk-In Shower, Built-Ins, Chair Railings, Crown Moldings, Floor Plan - Traditional, Formal/Separate Dining Room, Kitchen - Island, Recessed Lighting, Wainscotting, Wood Floors
Lot Dimensions: 0.04 Acre(S)
Municipality: WAYNESBORO BORO
Rooms: Living Room, Dining Room, Bedroom 2,Bedroom 3,Kitchen, Basement, Bedroom 1,Attic, Full Bath
Sewer: Public Sewer
SQFT Above Finished: 1100
SQFT Total Finished: 1100
Structure Type: Detached
Water: Public
Windows: Replacement
Local Schools
School District: WAYNESBORO AREA
Listed By / Shown By
Listed By
Agency Name: LPT Realty, LLC
Agency Phone: 8773662213
Shown By
Agent Name: The Bob Gruber - Greg Shank Team
Agent Phone: (717) 367-3500
Agency Title: Berkshire Hathaway HomeServices Homesale Realty

 First American
Estimate Your Payment
Estimated Payment
$ 688.96 per month $500.53 Principal & Interest $122.83 Property Tax $65.60 Homeowner's Insurance
111 Harrison Avenue | MLS# PAFL2036036
This single family home located at 111 Harrison Avenue, Waynesboro, PA 17268 is currently listed for sale with an asking price of $224,900. This property was built in 1900 and has 3 bedrooms and 2 full baths with 1100 sq. ft. Harrison Avenue is located in the WAYNESBORO subdivision within the WAYNESBORO AREA school district. Search WAYNESBORO real estate on www.stoneybrooketown.com today.